Mellor Primary School has become quite a prestigious project for us, as it has won numerous accolades.
Education Building of the year (Structural Timber Awards) Winner
Judges Award best Timber building 2017 (Structural Timber Awards) Winner
North West Award 2016 (RIBA Awards)
North West Architect of the year 2016 (RIBA Awards)
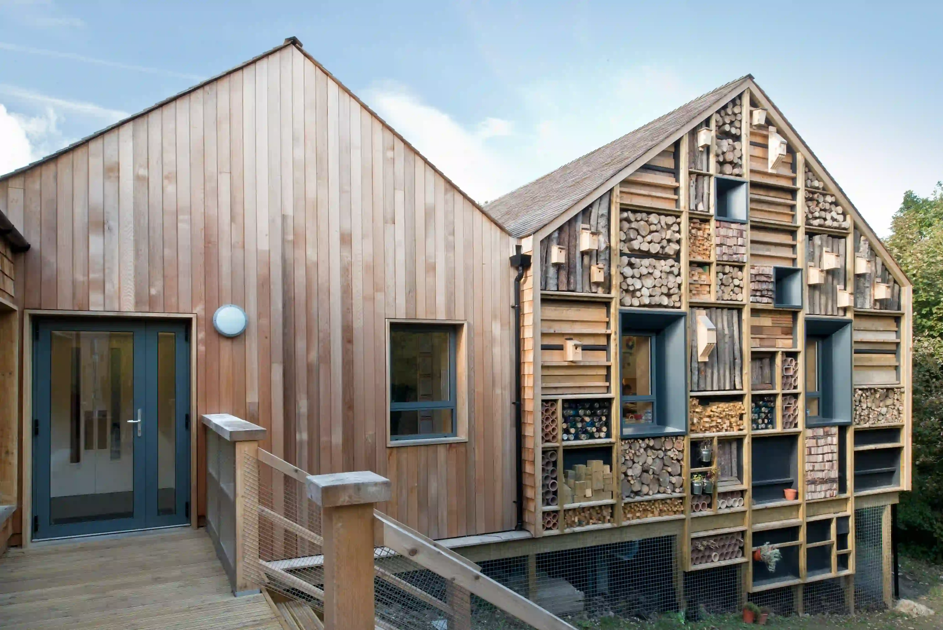
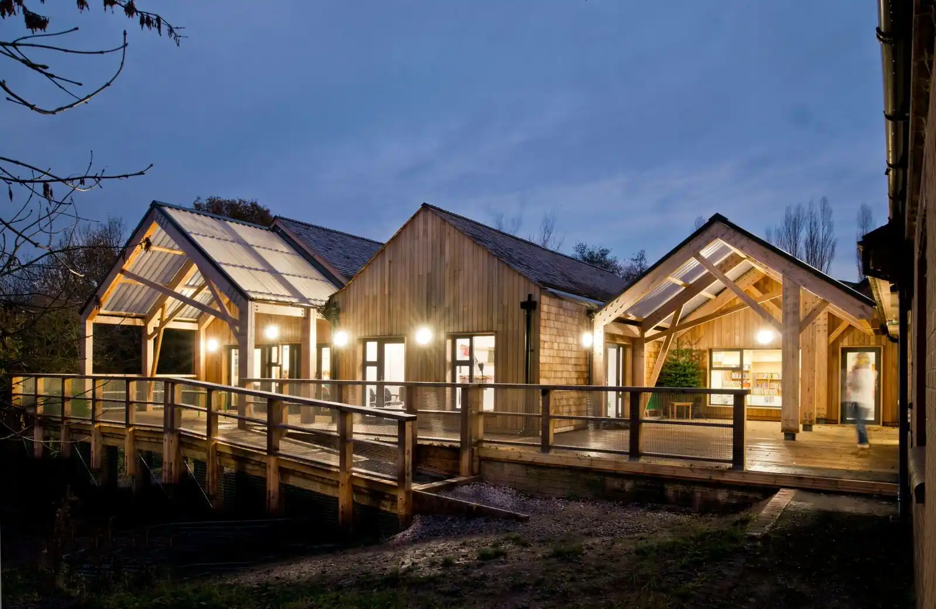
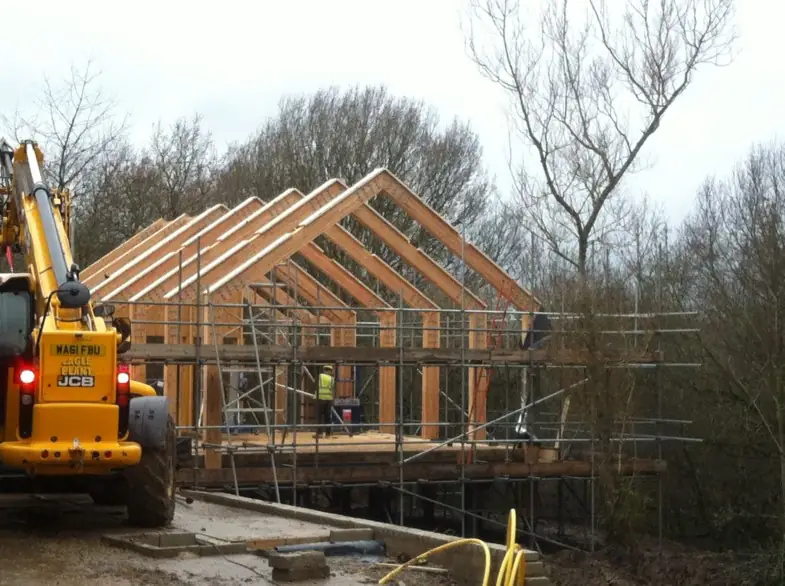
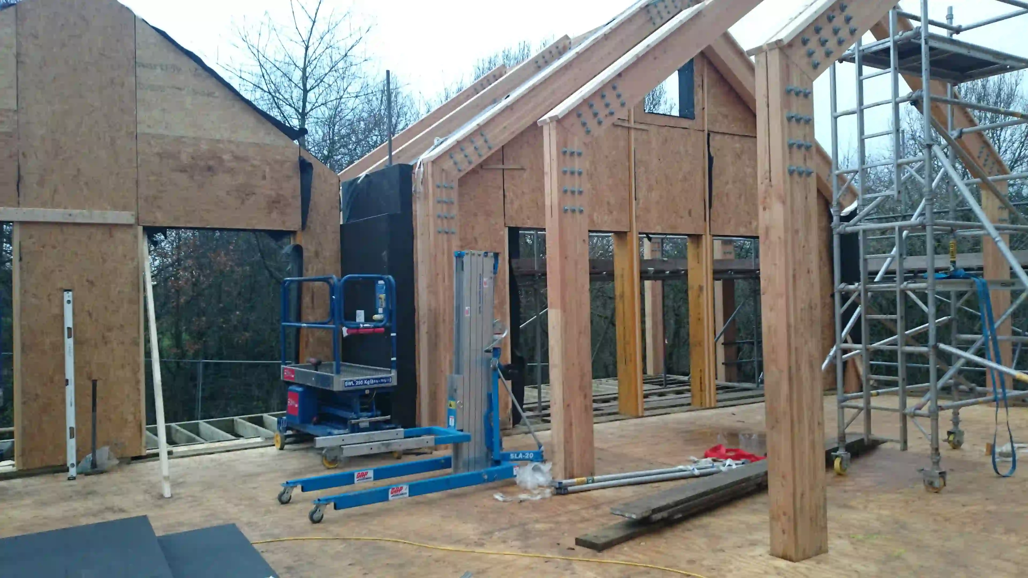
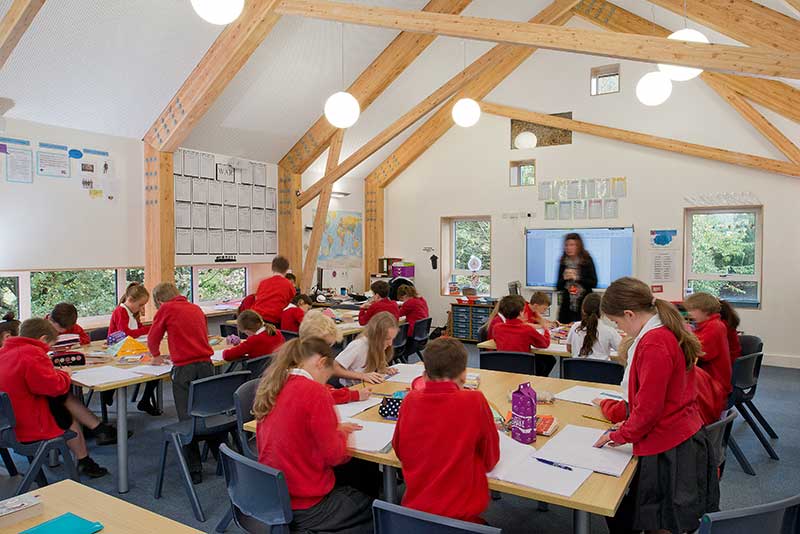
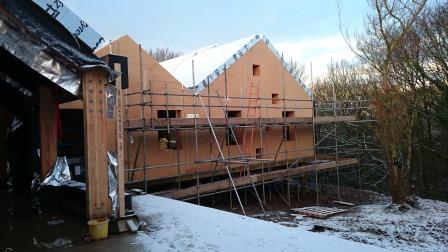
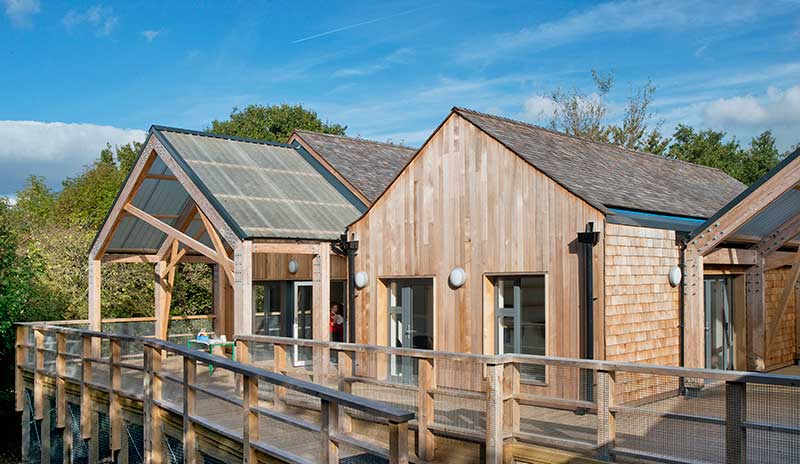
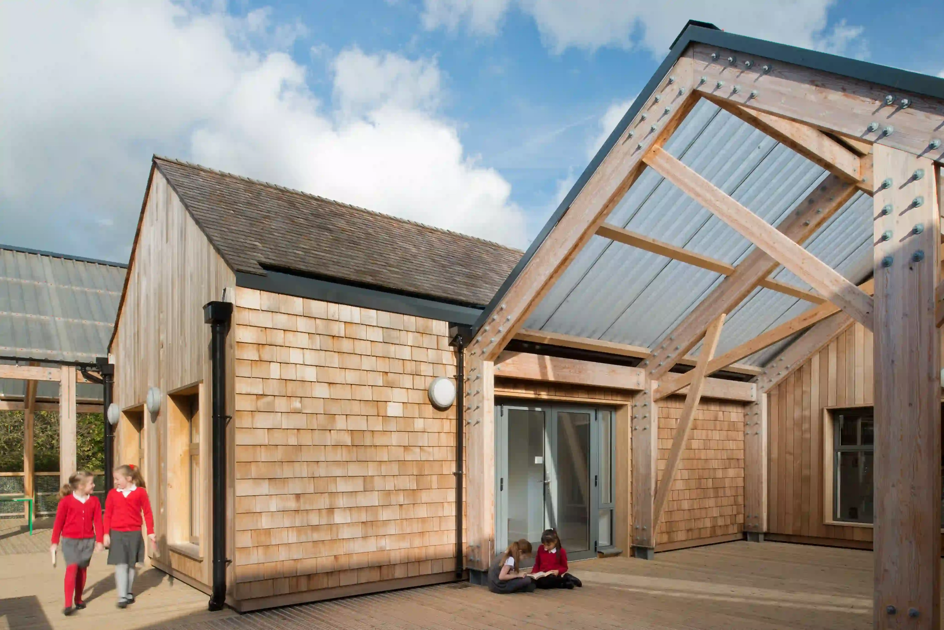
The extension for Mellor Primary School provides a series of new spaces based on the school’s ‘Forest School’ ethos, believing that learning through the outdoor environment is key to helping children build resilience, resourcefulness and an ability to work together. It is, in effect, a ‘tree house’: a cluster of pitched roof forms set on a deck extending out into the landscape. The Western red cedar shingle cladding allows the building to sit comfortably in its Green Belt setting. Tree-like glulam frames support the deck, the roofs internally and the canopies externally. The low-energy building features a striking habitat wall designed and built in partnership with the pupils. The thickened wall accommodates bio-diverse habitats for birds, insects, small animals and plants. Our part to play in this magnificent building was the walls which were framed to take hay bail insulation and the Cassette roof to give the optimum learning space.


Liverpool
2012
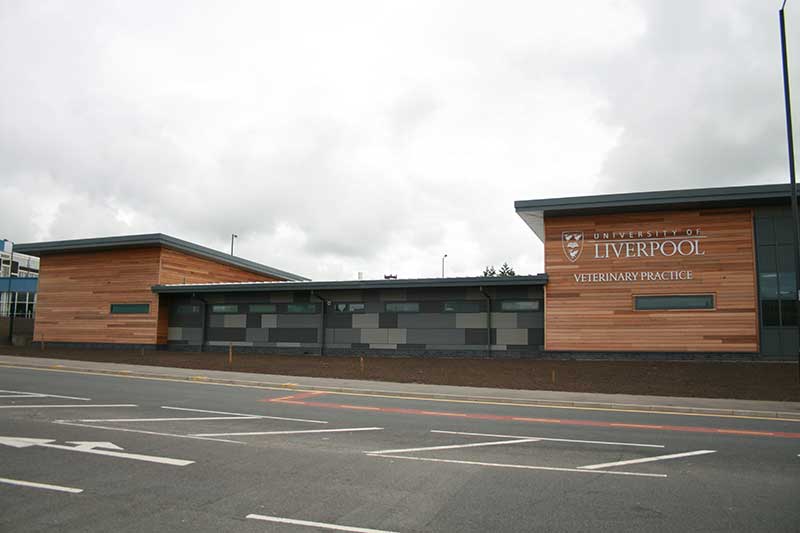
Located at 1A Grove Street, the University Veterinary Practice is a purpose built, state of the art veterinary practice ideally located in the heart of Liverpool, minutes from the main University Campus.
London
2014
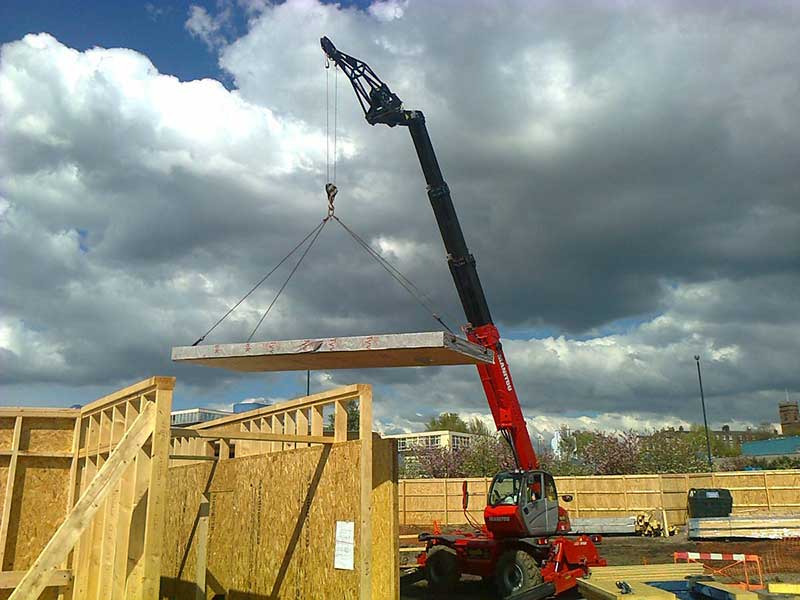
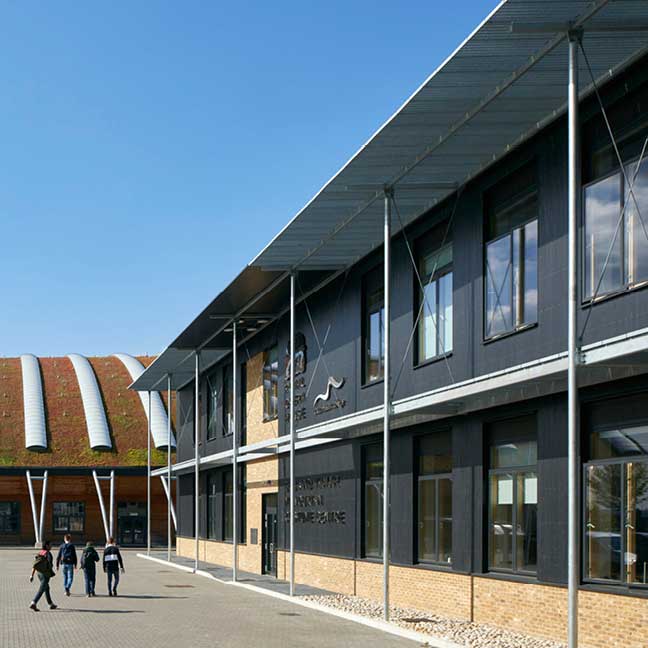
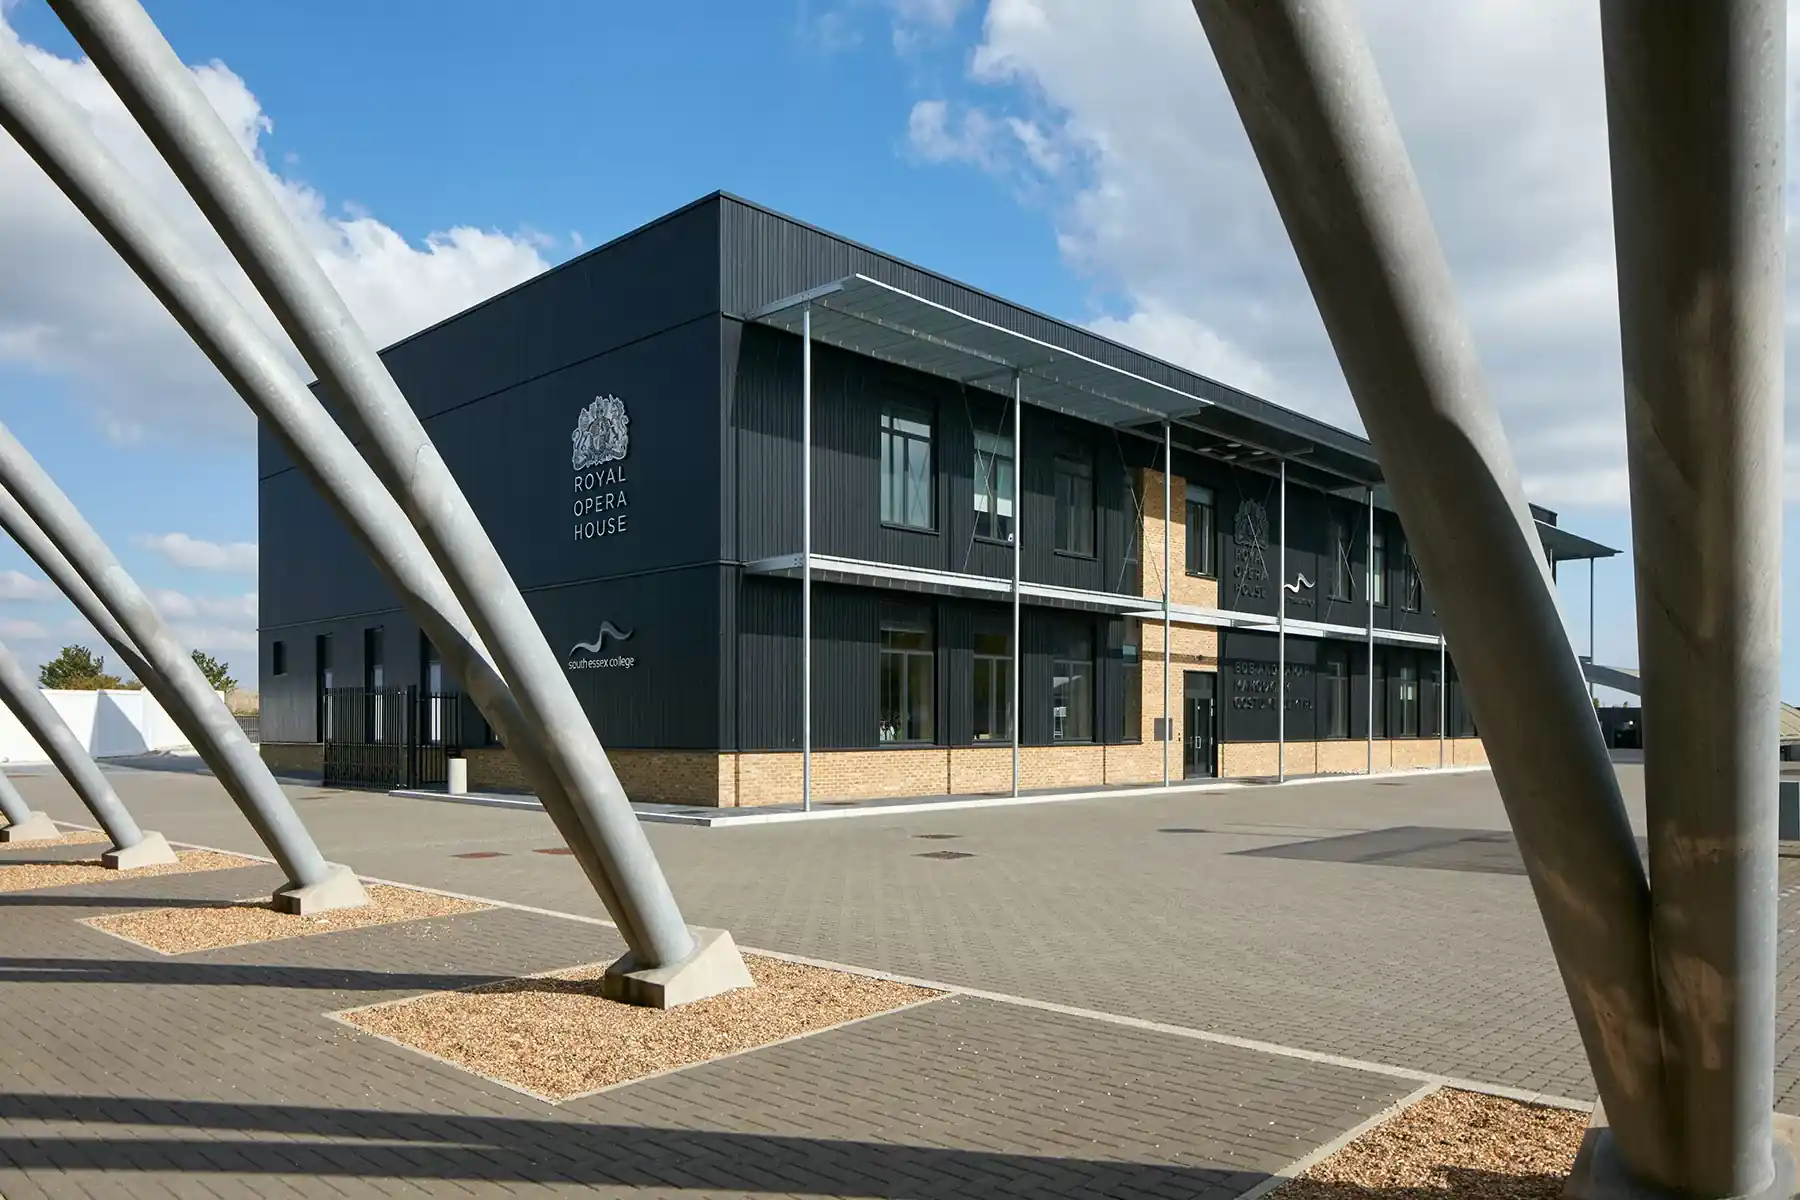
McVeigh Offsite delivered BREEAM Excellent-rated buildings using SIPs construction methods, demonstrating sustainable building excellence.
Tenby, Pembrokeshire
2015
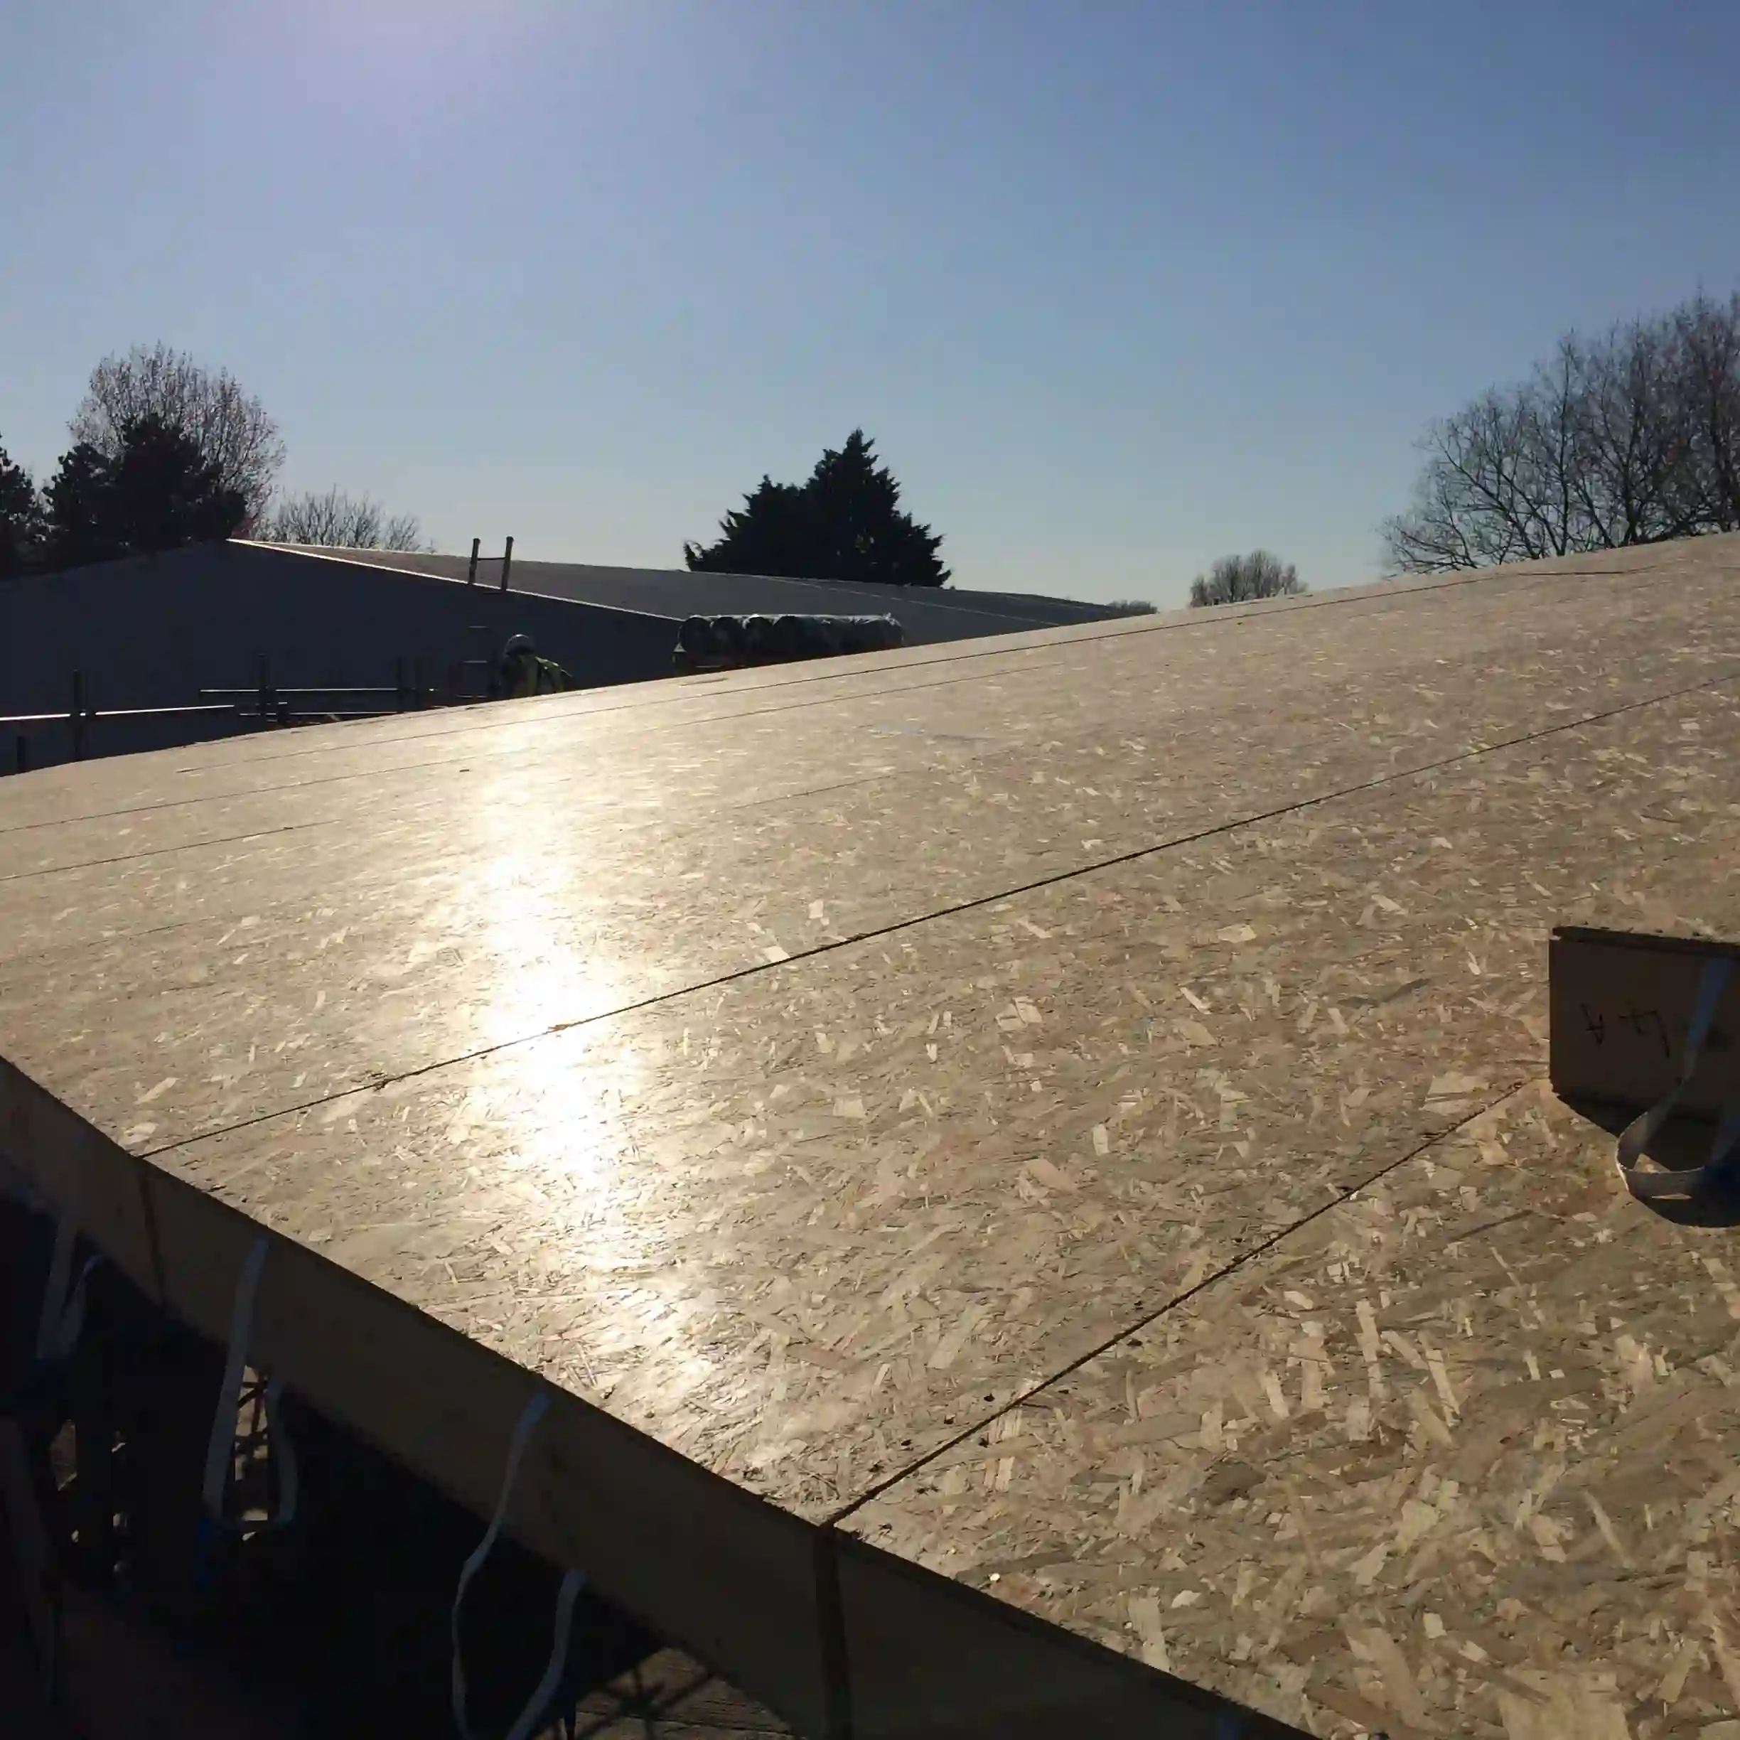
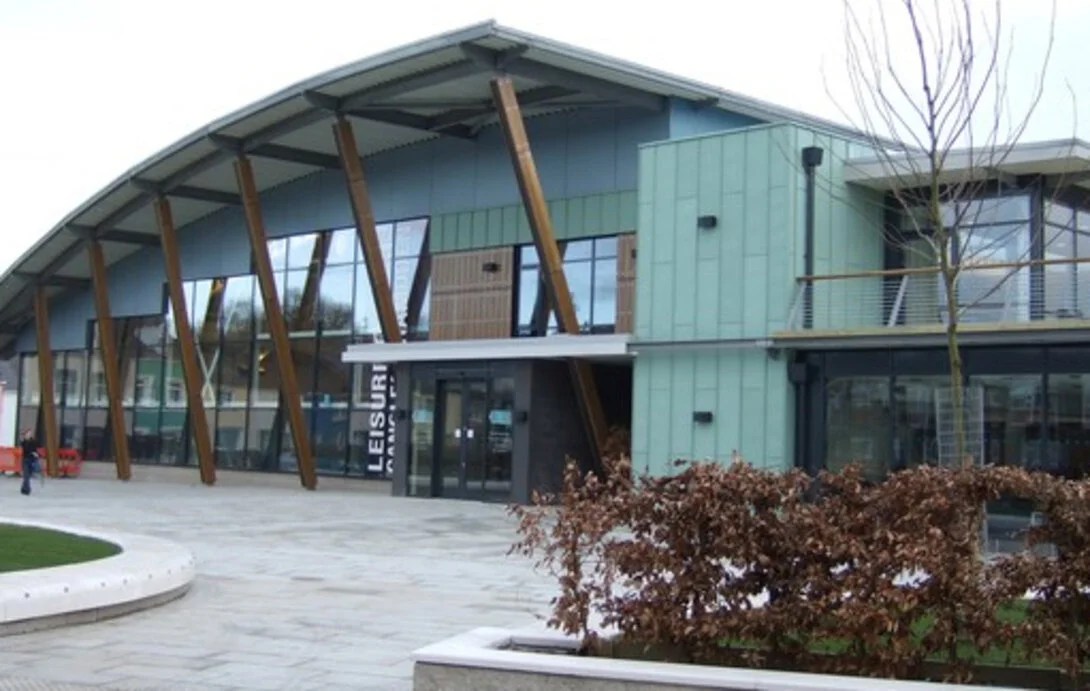
Design, supply and installation of the structural Insulated Panels (SIPs) to construct the roof at Tenby Leisure Centre.