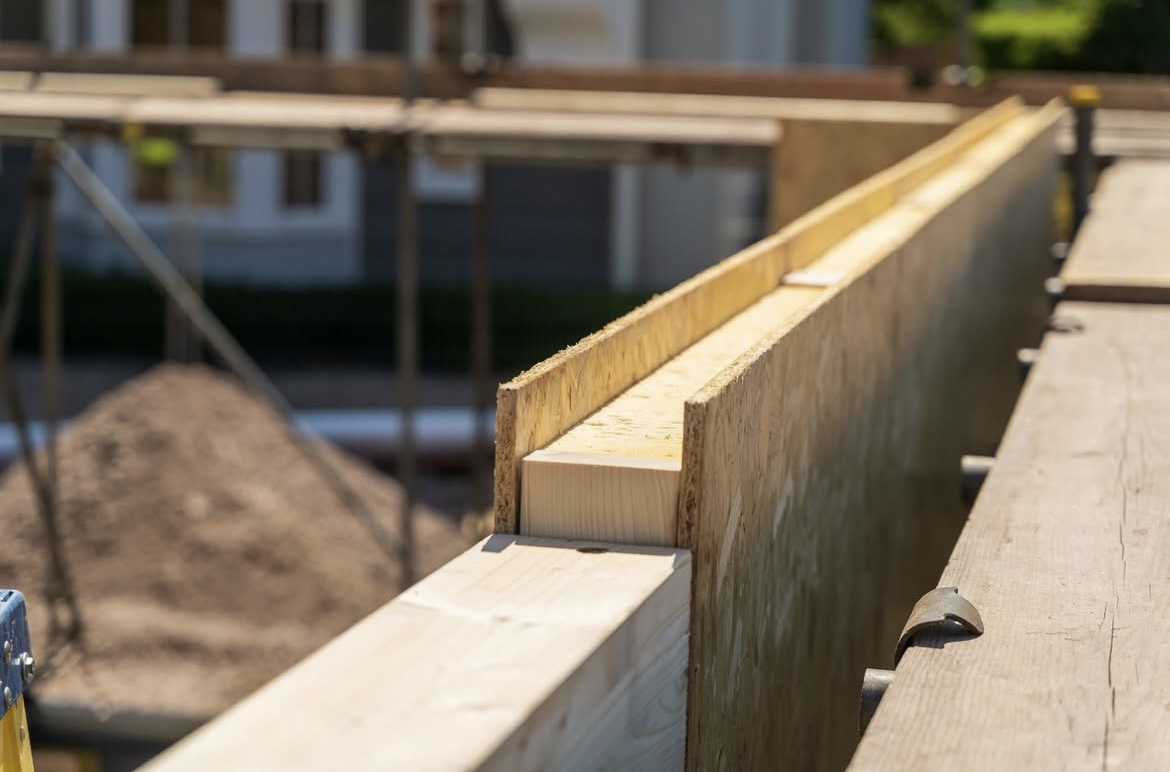
SIP homes are constructed using Structural Insulated Panels, factory-engineered panels that combine excellent insulation with structural strength. This results in:
Whether you’re planning your dream self-build or a developer seeking scalable, energy-efficient residential housing, SIP homes are a future-focused choice.
Our experts support you early in the process to ensure your SIP home design meets performance targets, structural requirements, and regulatory standards.
Panels are produced in our controlled facility to exact specifications — delivering superior quality and panel accuracy for a smoother build.
We now offer a dedicated SIP panel cutting service, where panels are cut precisely to your drawings and delivered ready for assembly. This accelerates build time, reduces on-site errors, and minimises waste — perfect for builders, self-builders, and developers alike.
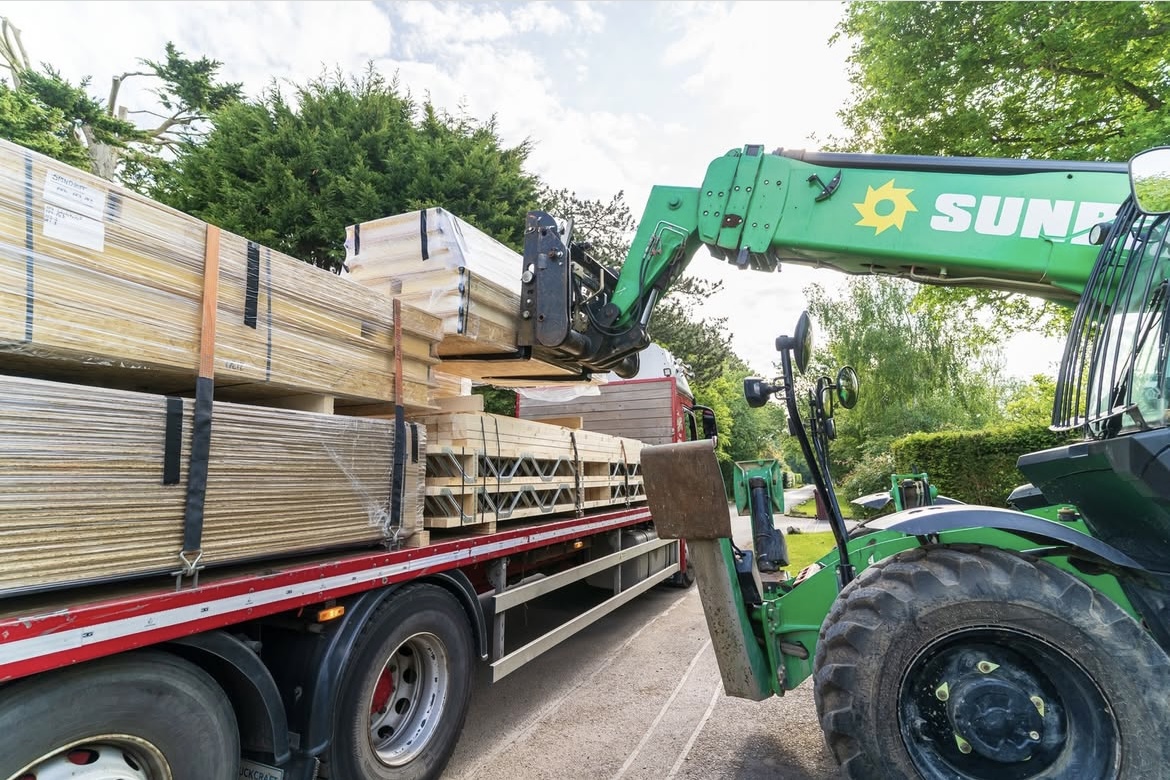
SIPs supplied and delivered labelled and packed for logical assembly, helping your build team install faster and with confidence.
Talk to our SIP build experts about building homes with exceptional insulation using Structural Insulated Panel SIPs.
From design to installation, we’re with you every step of the way.
We’ll help you create a warmer, more efficient home with less waste and faster build times.
While it’s tempting to give a quick figure, the truth is, costs vary dramatically depending on many factors.
Read our article How much do SIP builds cost?
Take full control of your dream home with a building method that saves time and energy. SIPs provide exceptional thermal performance, fast on-site assembly, and long-term energy savings ideal for modern living
Speed, scalability, and consistency - SIPs are perfect for modular schemes. Panels arrive prefabricated for precision assembly, reducing build times and labour costs while meeting high-performance standards.
Transform old structures into warm, airtight homes with SIPs. Ideal for retrofitting or inserting into existing frames, they bring modern efficiency while preserving original character.
Need more space? SIPs make it quick and easy to build high-performance outbuildings with excellent insulation and a sleek finish—whether for work, wellness, or guests.
Deliver comfort all year round with SIPs. Perfect for rural settings, they offer quick builds with outstanding energy efficiency—great for letting or personal retreats.
Add space without the stress. SIP extensions are fast to install and match seamlessly with existing structures while boosting energy performance.
If you’re building sustainably or aiming for off-grid independence, SIPs offer low energy consumption, minimal waste, and compatibility with renewable systems.
SIPs are ideal for ultra-efficient living. Their airtight construction and high insulation values help meet Passivhaus standards, reducing your reliance on heating and cooling.
We supply and install SIP homes and panel kits across the UK, including Greater Manchester, Lancashire, Cheshire, Cumbria, Merseyside, and surrounding regions — delivering efficient homes on time and within budget.
Planning a new house, eco-home, or residential development with SIPs? Talk to our SIP homes specialists to explore design options, factory panel cutting, and delivery solutions that make your project faster and more efficient.
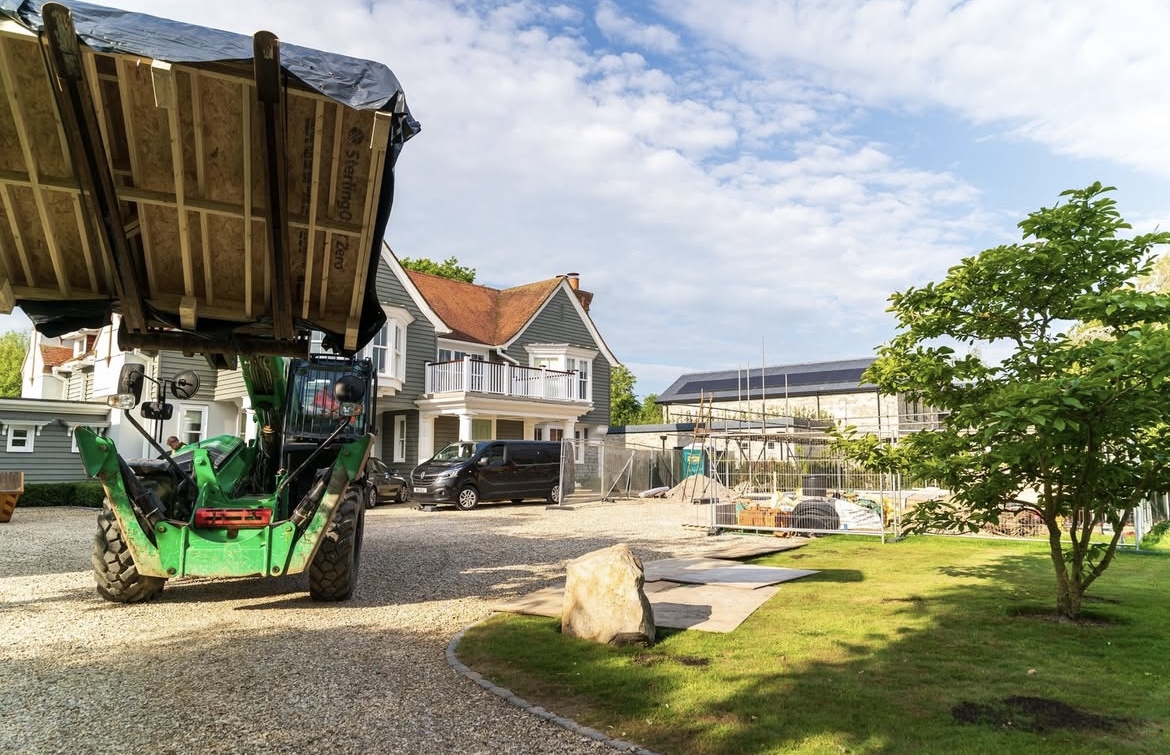
Project seen here is Mount Pleasant in new Mills.






McVeigh Offsite are specialists in SIP panels (Structural Insulated Panels) and SIP design & construction to create highly efficient building envelopes using the ‘Fabric First’ approach and sustainable designs.