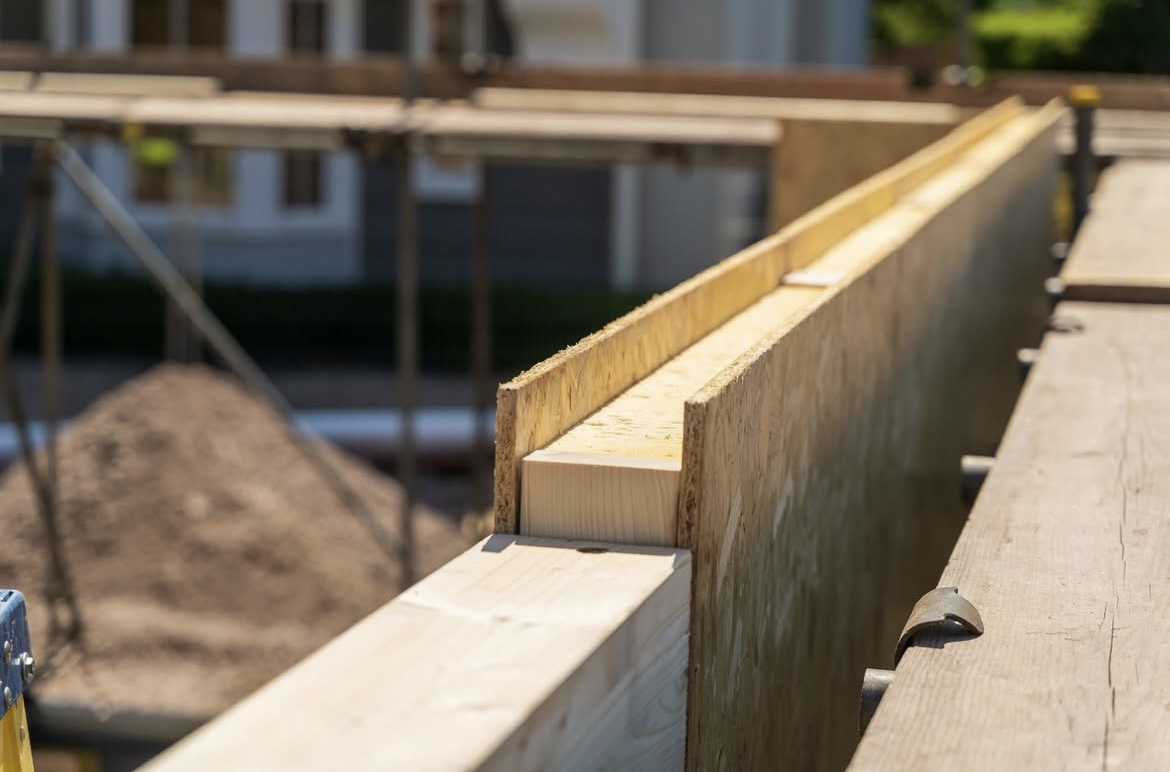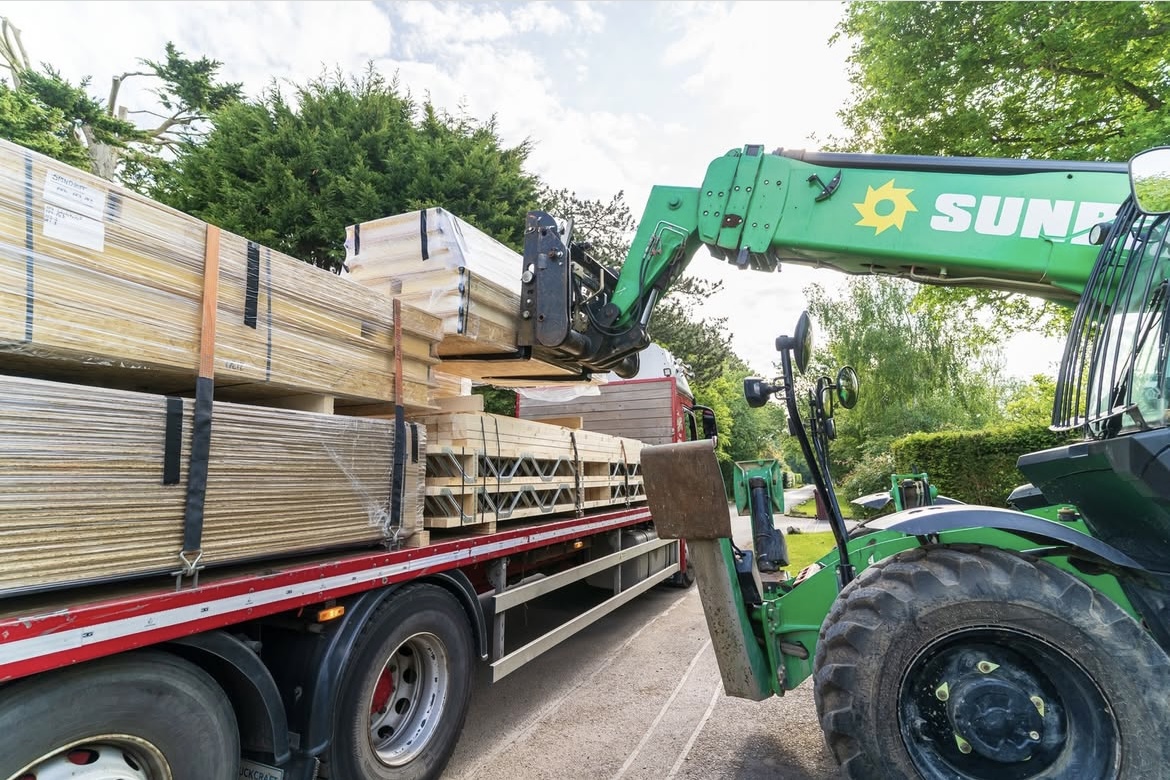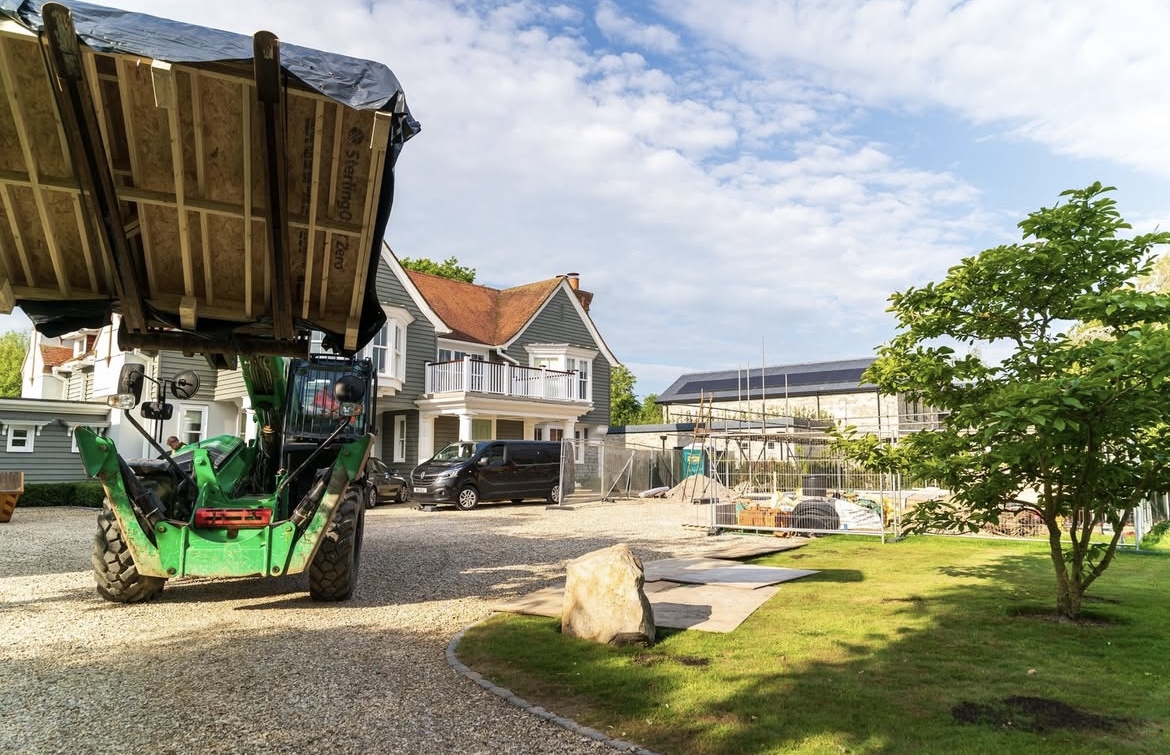
We supply and precision-cut SIP panels to meet the exact specifications of each project, ensuring structural strength, excellent thermal efficiency, and build accuracy.
Panels are prepared and delivered to suit any build, from self-build homes to large-scale residential developments across the UK, helping reduce on-site time, minimise waste, and ensure a consistently high-quality finish. We can also provide all structural calculations to help your build team.
McVeigh Offsite provides a professional SIP fabrication services for builders, developers, architects and self-builders across the UK. Using advanced machinery, including our new Stori Mantel beam saw, we manufacture highly accurate, factory-cut SIP panels ready for fast, efficient on-site assembly.
Whether you need SIP cutting for a full SIP panel kit or individual panels cut to size, our fabrication service helps reduce build time, minimise waste, and ensure consistent quality across every project.
Bespoke SIP panel fabrication to project drawings and specification.
Precision beam saw cutting for clean, accurate edges.
Cross-cutting to cut panels to specific lengths.
Panels clearly labelled and packed for logical assembly.
SIP packs suitable for residential, commercial and multi-unit builds.
Our SIPs can be supplied and delivered for Nationwide delivery or collection from our facility.
Our SIP panel cutting service is powered by a Stori Mantel beam saw, engineered specifically for high-accuracy panel fabrication at scale.
This technology allows us to manufacture SIP panels with tight tolerances and consistent panel sizing. Clean, square edges for faster site assembly. The result is a fully prepared SIP panel kit, reducing on-site adjustments and helping your build progress faster and more efficiently.
Our SIP panel fabrication service is designed to support a wide range of construction professionals and projects, including:To complete your SIP build, we can also supply associated structural components, including:
To complete your SIP build, we can also supply associated structural components, including:
Contact us to discuss your SIP cutting & fabrication project scope and requirements.
We create a tailored quotation based on your exact requirements. Once you’re happy to proceed, we handle all paperwork, confirm the appointment, and get your project moving without delay.
We convert your drawings into SIP fabrication data, including a detailed component schedule.
Our workshop cuts, routes and prepares each SIP panel using precision machinery.
Your SIP Panels are packed, labelled and delivered nationwide or made ready for collection.
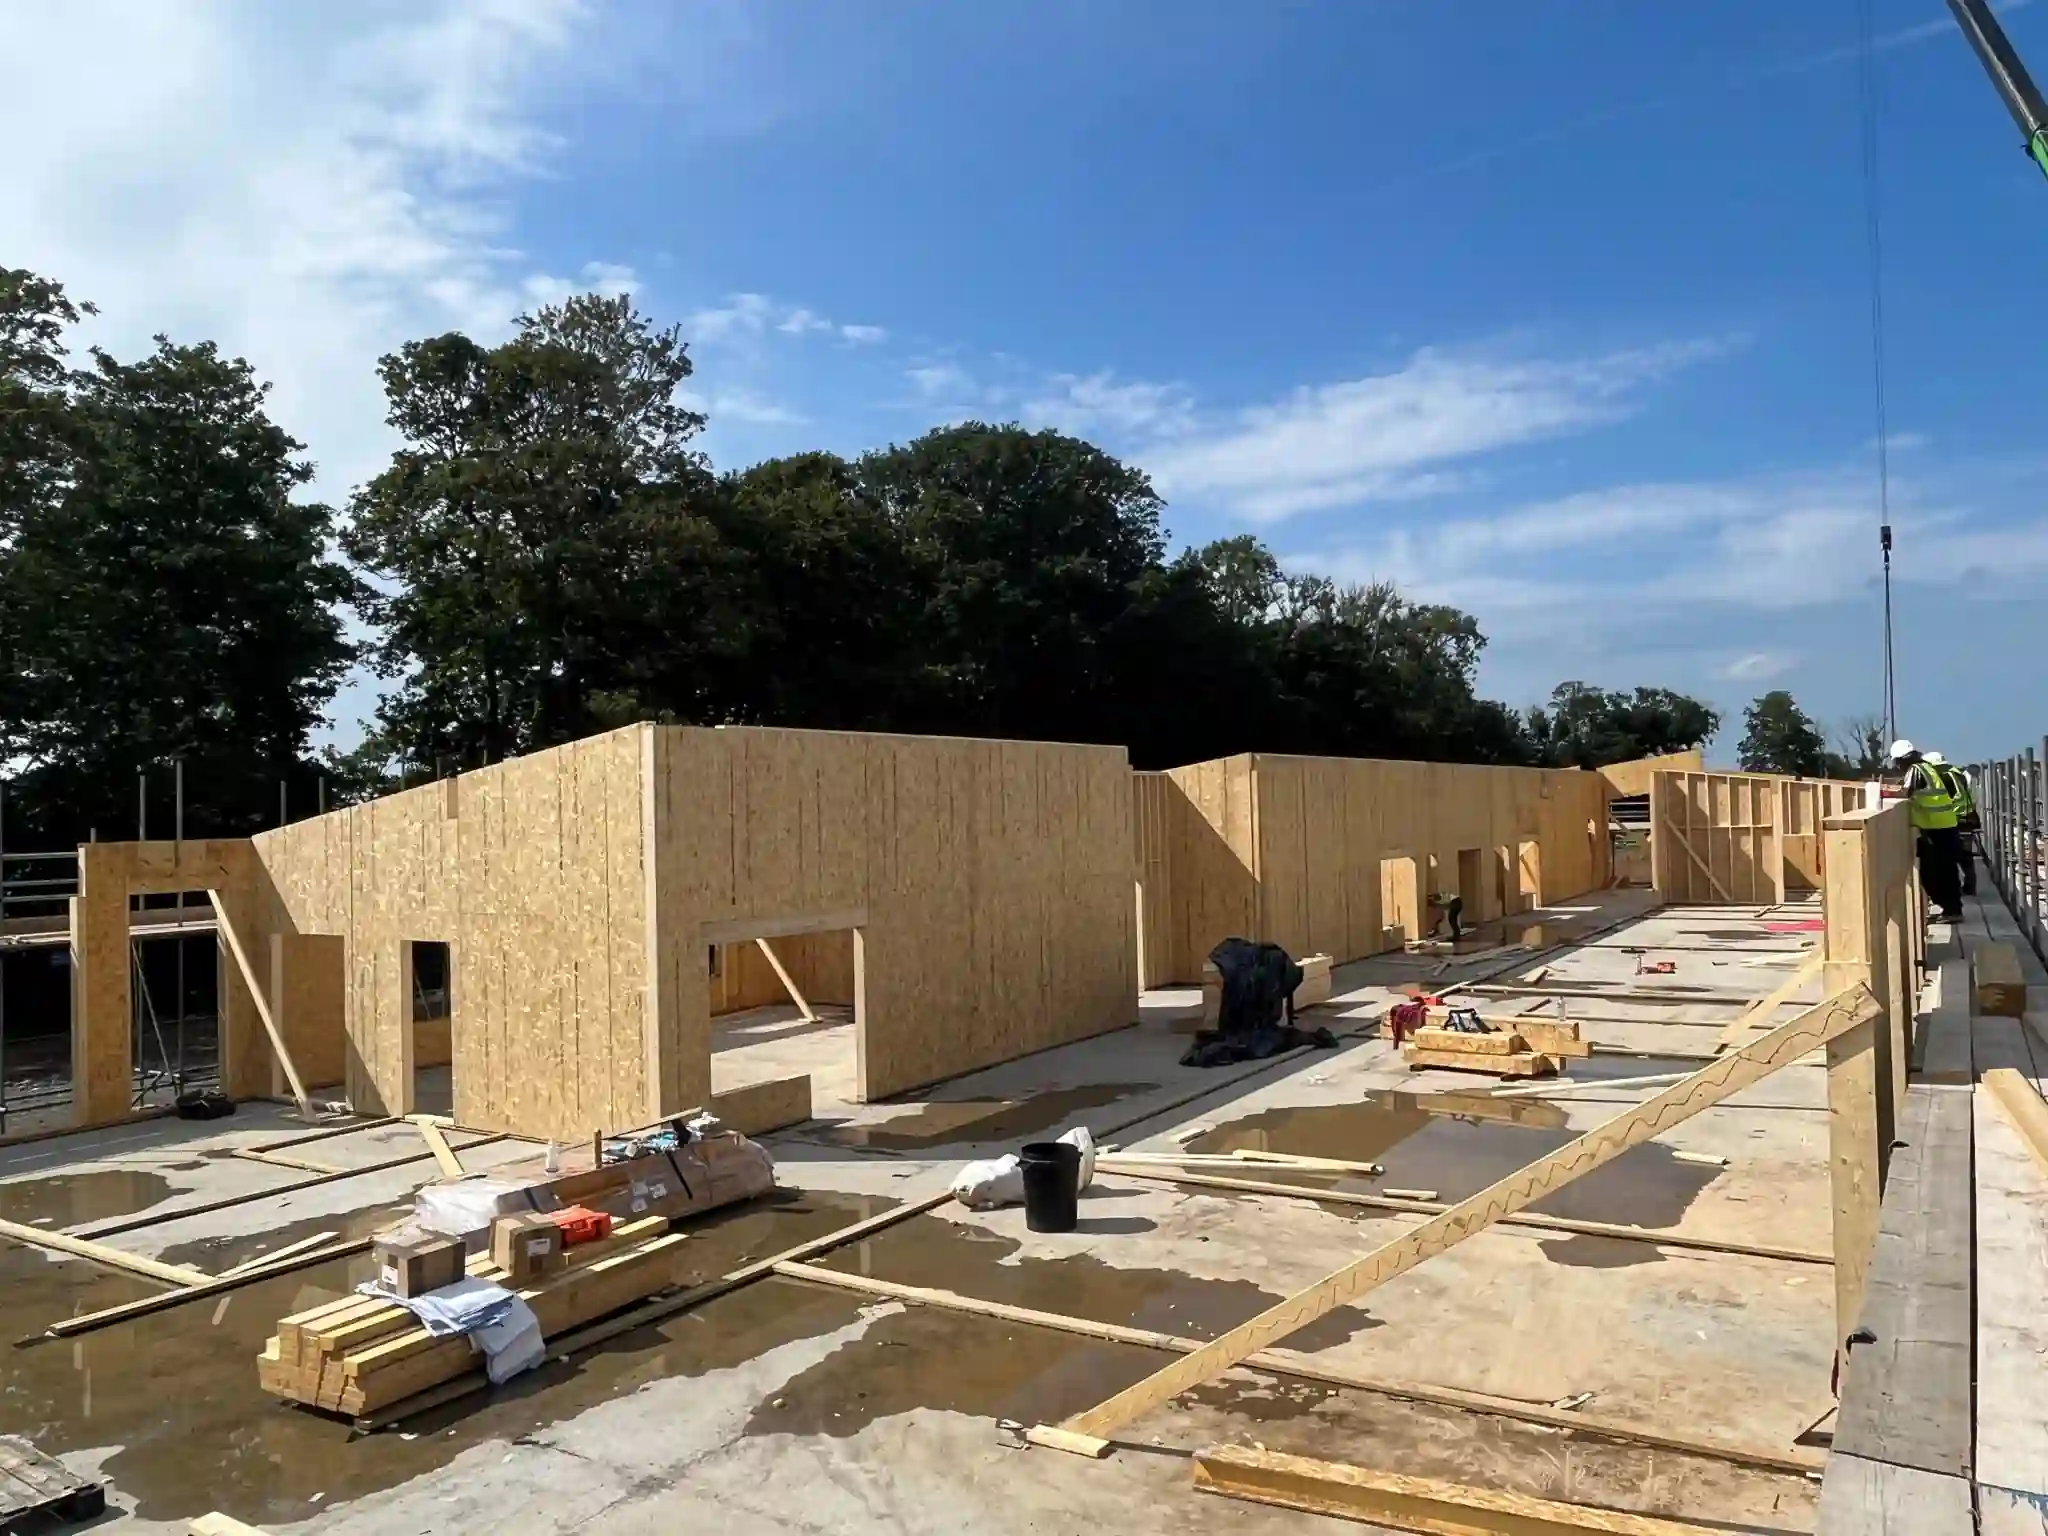
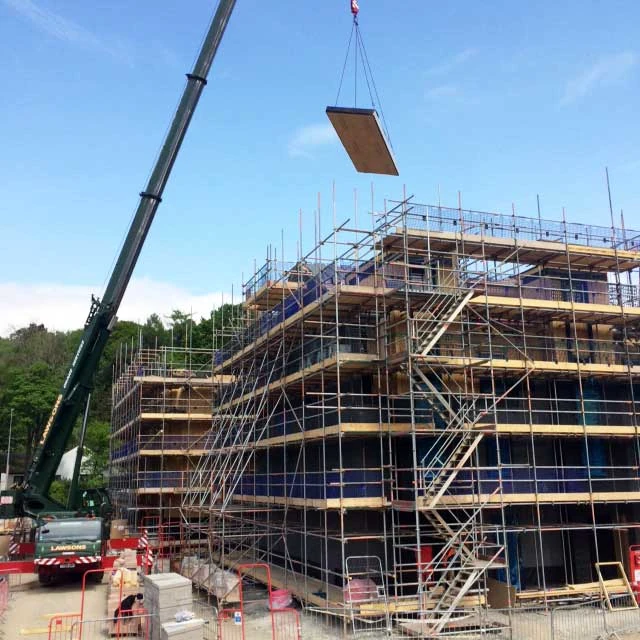
As experts in SIP Panels we can also help with on-site SIP panel installation. Our team can advise on delivery, assembly sequencing, and — where available — provide installation support.
We have many great case studies where you can see all our SIP construction projects.






McVeigh Offsite are specialists in SIP panels (Structural Insulated Panels) and SIP design & construction to create highly efficient building envelopes using the ‘Fabric First’ approach and sustainable designs.