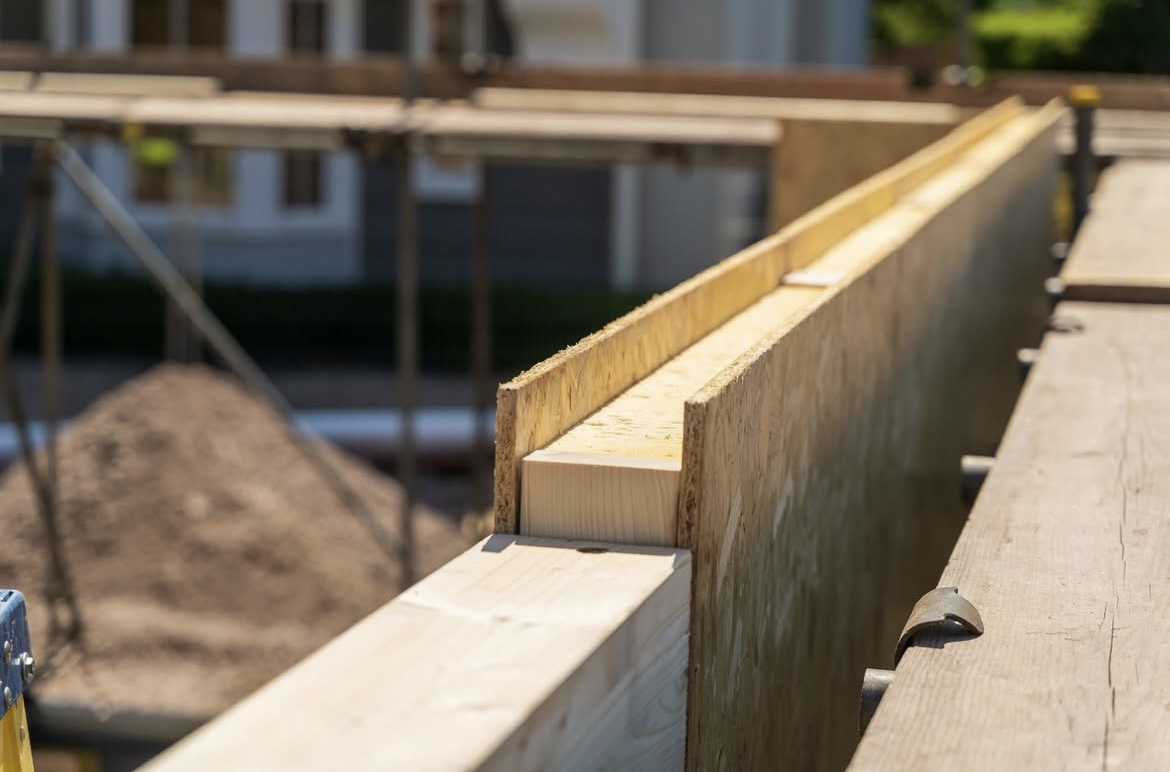
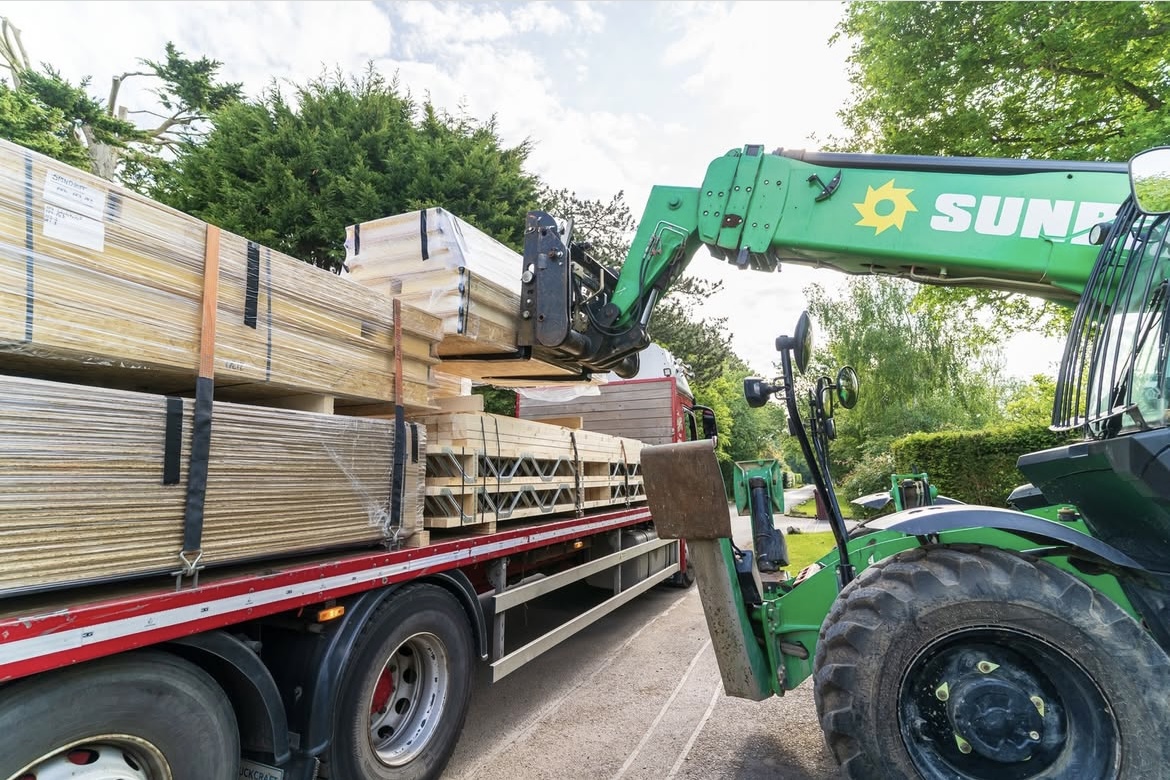
Our SIPs provide Architects with confidence that they are choosing a rigorously tested building system. As a delivery partner of Kinspan Tek we offer the most tested SIP system available in the UK including the BBA agrement Certificate, PSI values, Fire testing and standard details available in AutoCad format.
We can be part of your design team to help develop schemes and offer advice. We’re the UKs most experienced SIP panel team and hold Professional indemnity insurance.
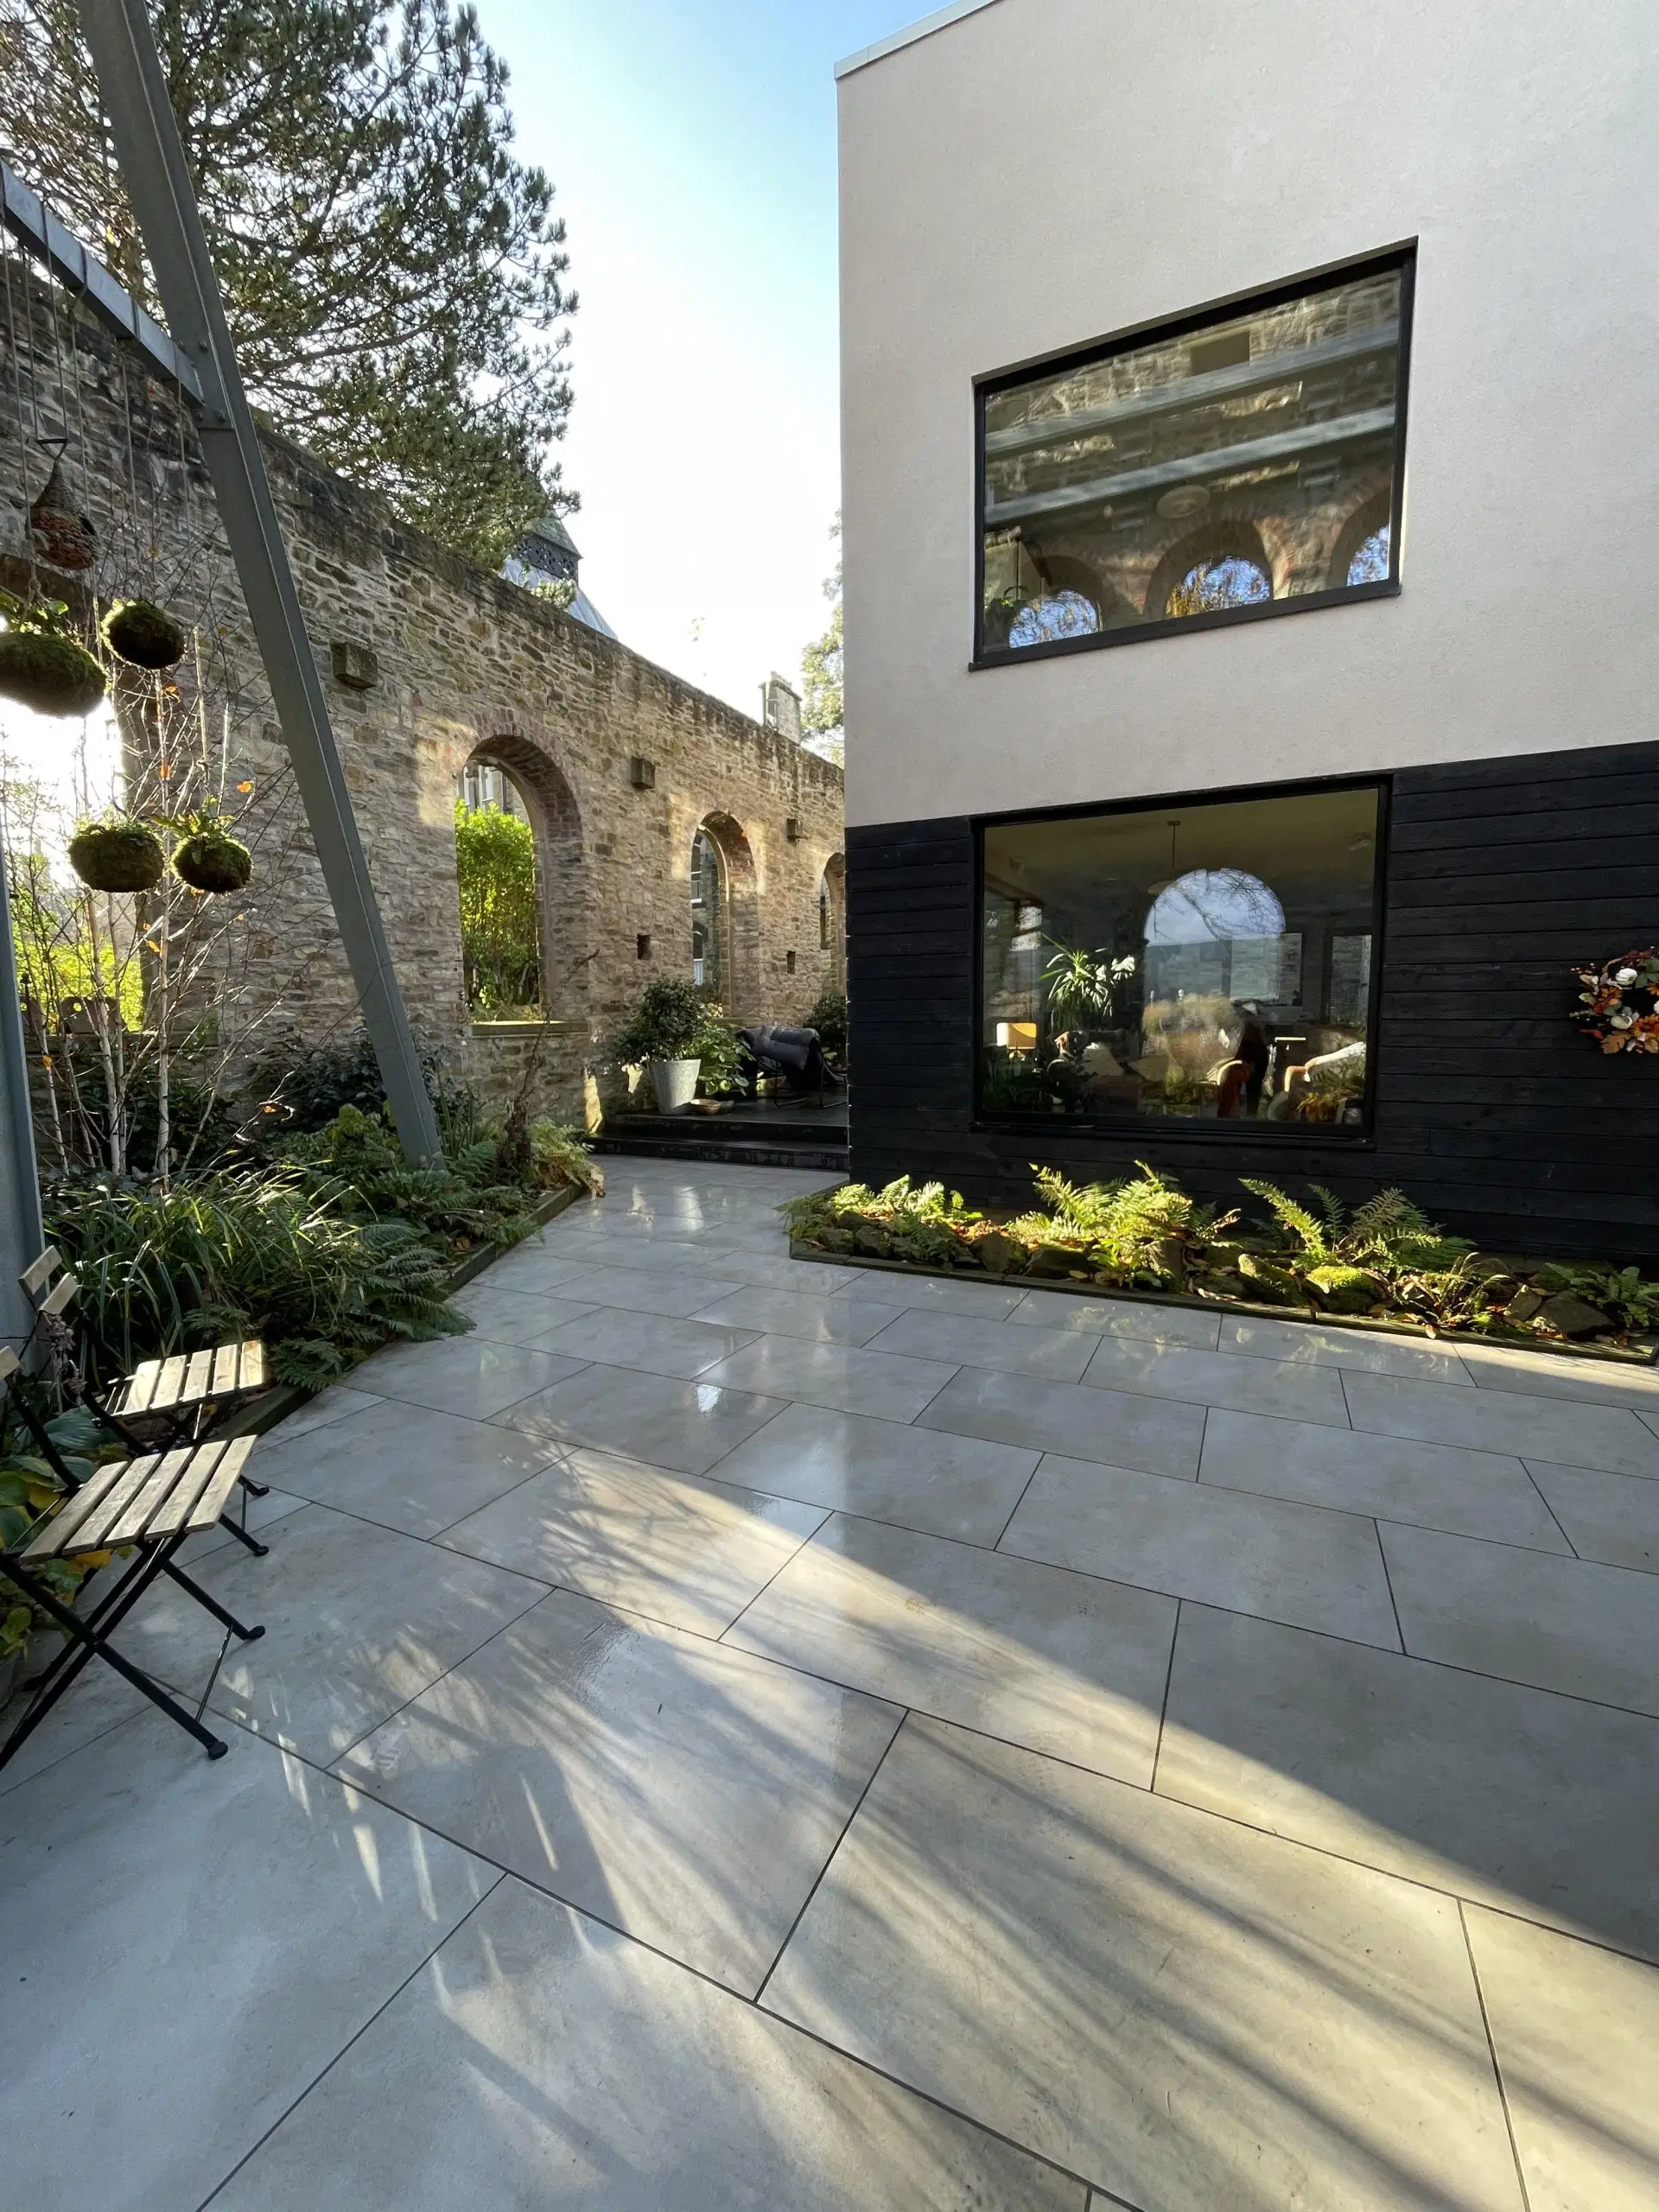
Architects can achieve Net Zero Carbon designs incorporating McVeigh SIPs at limited additional costs over Building Regulation compliant designs. Our factory environment ensures that there is near zero waste, the materials are sustainably sourced and the final output has low embodied carbon.
Our lightweight exceptionally strong SIP system also gives Architects opportunities to create light open plan spaces taking advantage of slim construction zones and long spanning capabilities.
Glulam beams and feature trusses integrate really well into our SIP designs for that bit of razzmatazz.
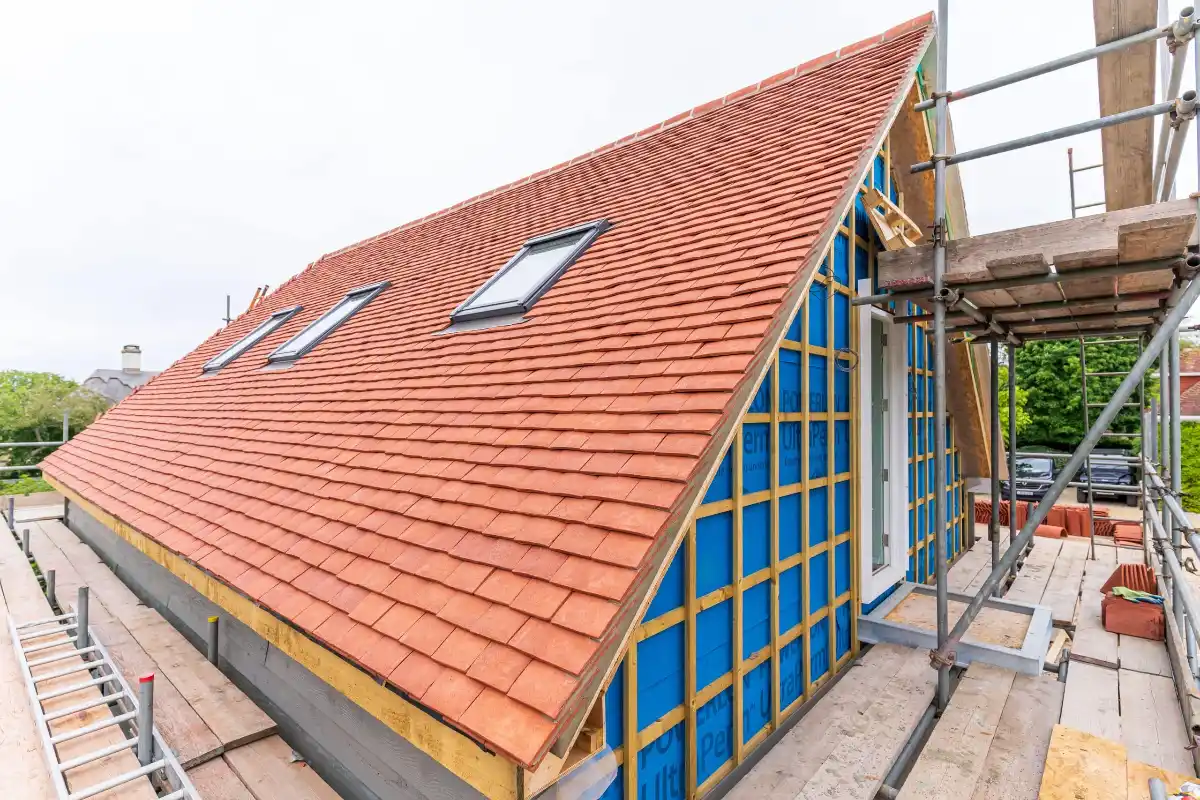
Structural Insulated Panels (SIPs) are a popular choice for Architects and building designers because they answer a lot of the difficult questions that are being asked of today’s designers. Ultra low U values and air tight detailing is possible and simple with a SIP design. The low embodied Carbon of SIP and timber construction allows Architects to responsibly and sustainably shape the built Environment.