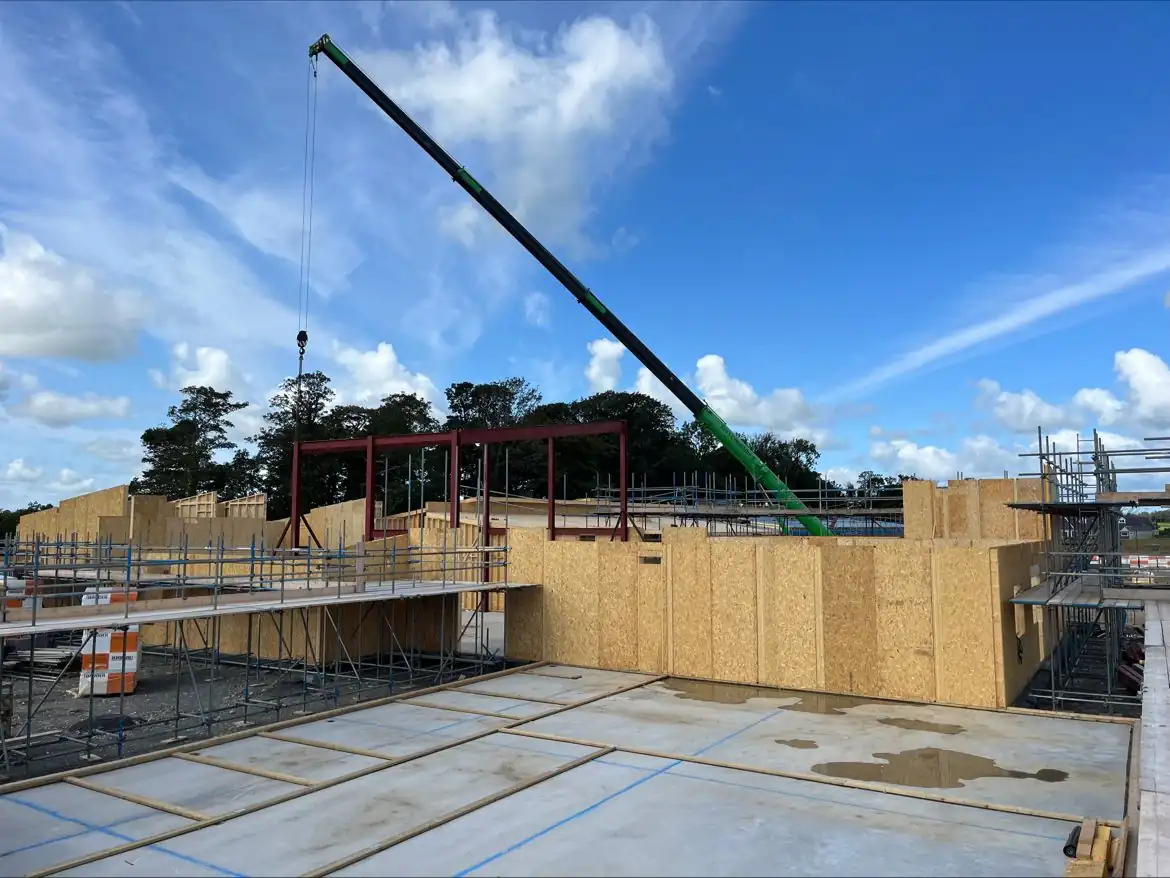
Here at McVeigh Offsite Ltd we specialise in structural timber solutions to suit all projects. As a result, we’re focussing our future on highly efficient building envelops using the ‘Fabric First’ approach to sustainable construction.
Our team have a wealth of experience providing thermally efficient and airtight buildings to the most stringent codes of Construction in the UK. We offer our specialist support with a single point of contact throughout the whole process ensuring customer understanding and satisfaction.
SIPs (Structural Insulated Panels) are versatile and efficient building materials suitable for a wide range of structures. They are especially popular for their energy efficiency and speed of construction. Types of buildings that can be made using SIPs include:
Custom homes, eco-friendly homes, and energy-efficient buildings.
Offices, retail spaces, and showrooms.
Classrooms, libraries, and dormitories.
Gyms, sports complexes, and community centres.
Warehouses, storage units, and manufacturing plants.
Holiday homes and remote getaways.
At McVeigh we have developed a SIP system that suits the construction of Schools and Classroom extensions. We use a combination of all the products we manufacture to create these teaching spaces quickly, often a key aspect of these developments. Our build system supports the creation of comfortable learning environments using energy efficient materials to help tackle climate change.
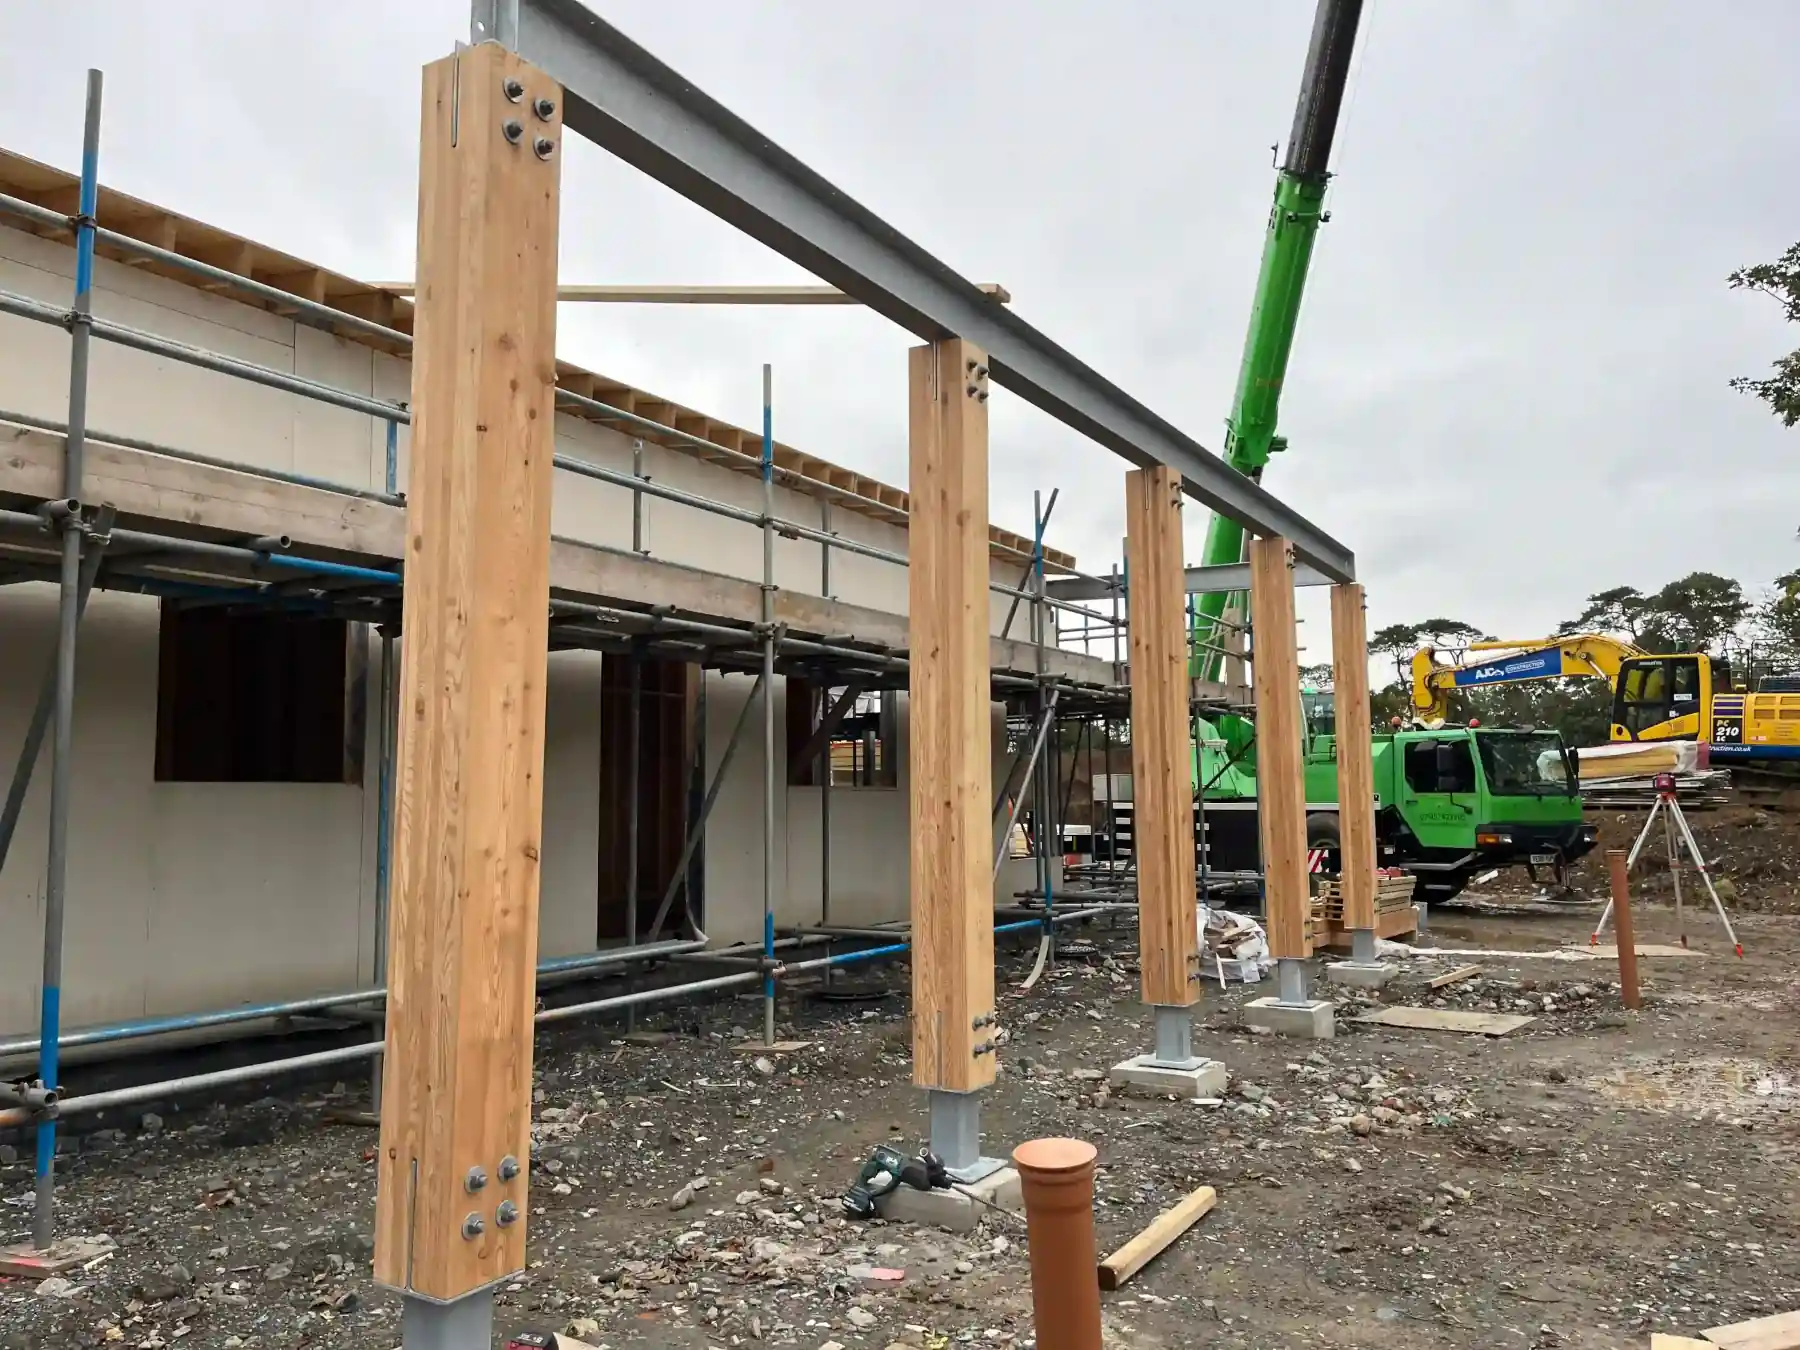
Traditional construction methods rely on bricks and blocks, or a conventional timber frame. In an era where lower embodied carbon in the construction of buildings is desired, the Kingspan TEK system boasts advances in terms of environmental sustainability and energy efficiency during manufacturing, construction, and service. A SIP build can help meet Passivhaus standards and contribute towards gaining BREEAM credits. The OSB component of the SIP panel is PEFC certified.
The panels are lightweight compared with brick and block, at a maximum of 24 kg/m2, where access or ground conditions are complex and heavy constructions are not possible, SIPs are the perfect lightweight solution.
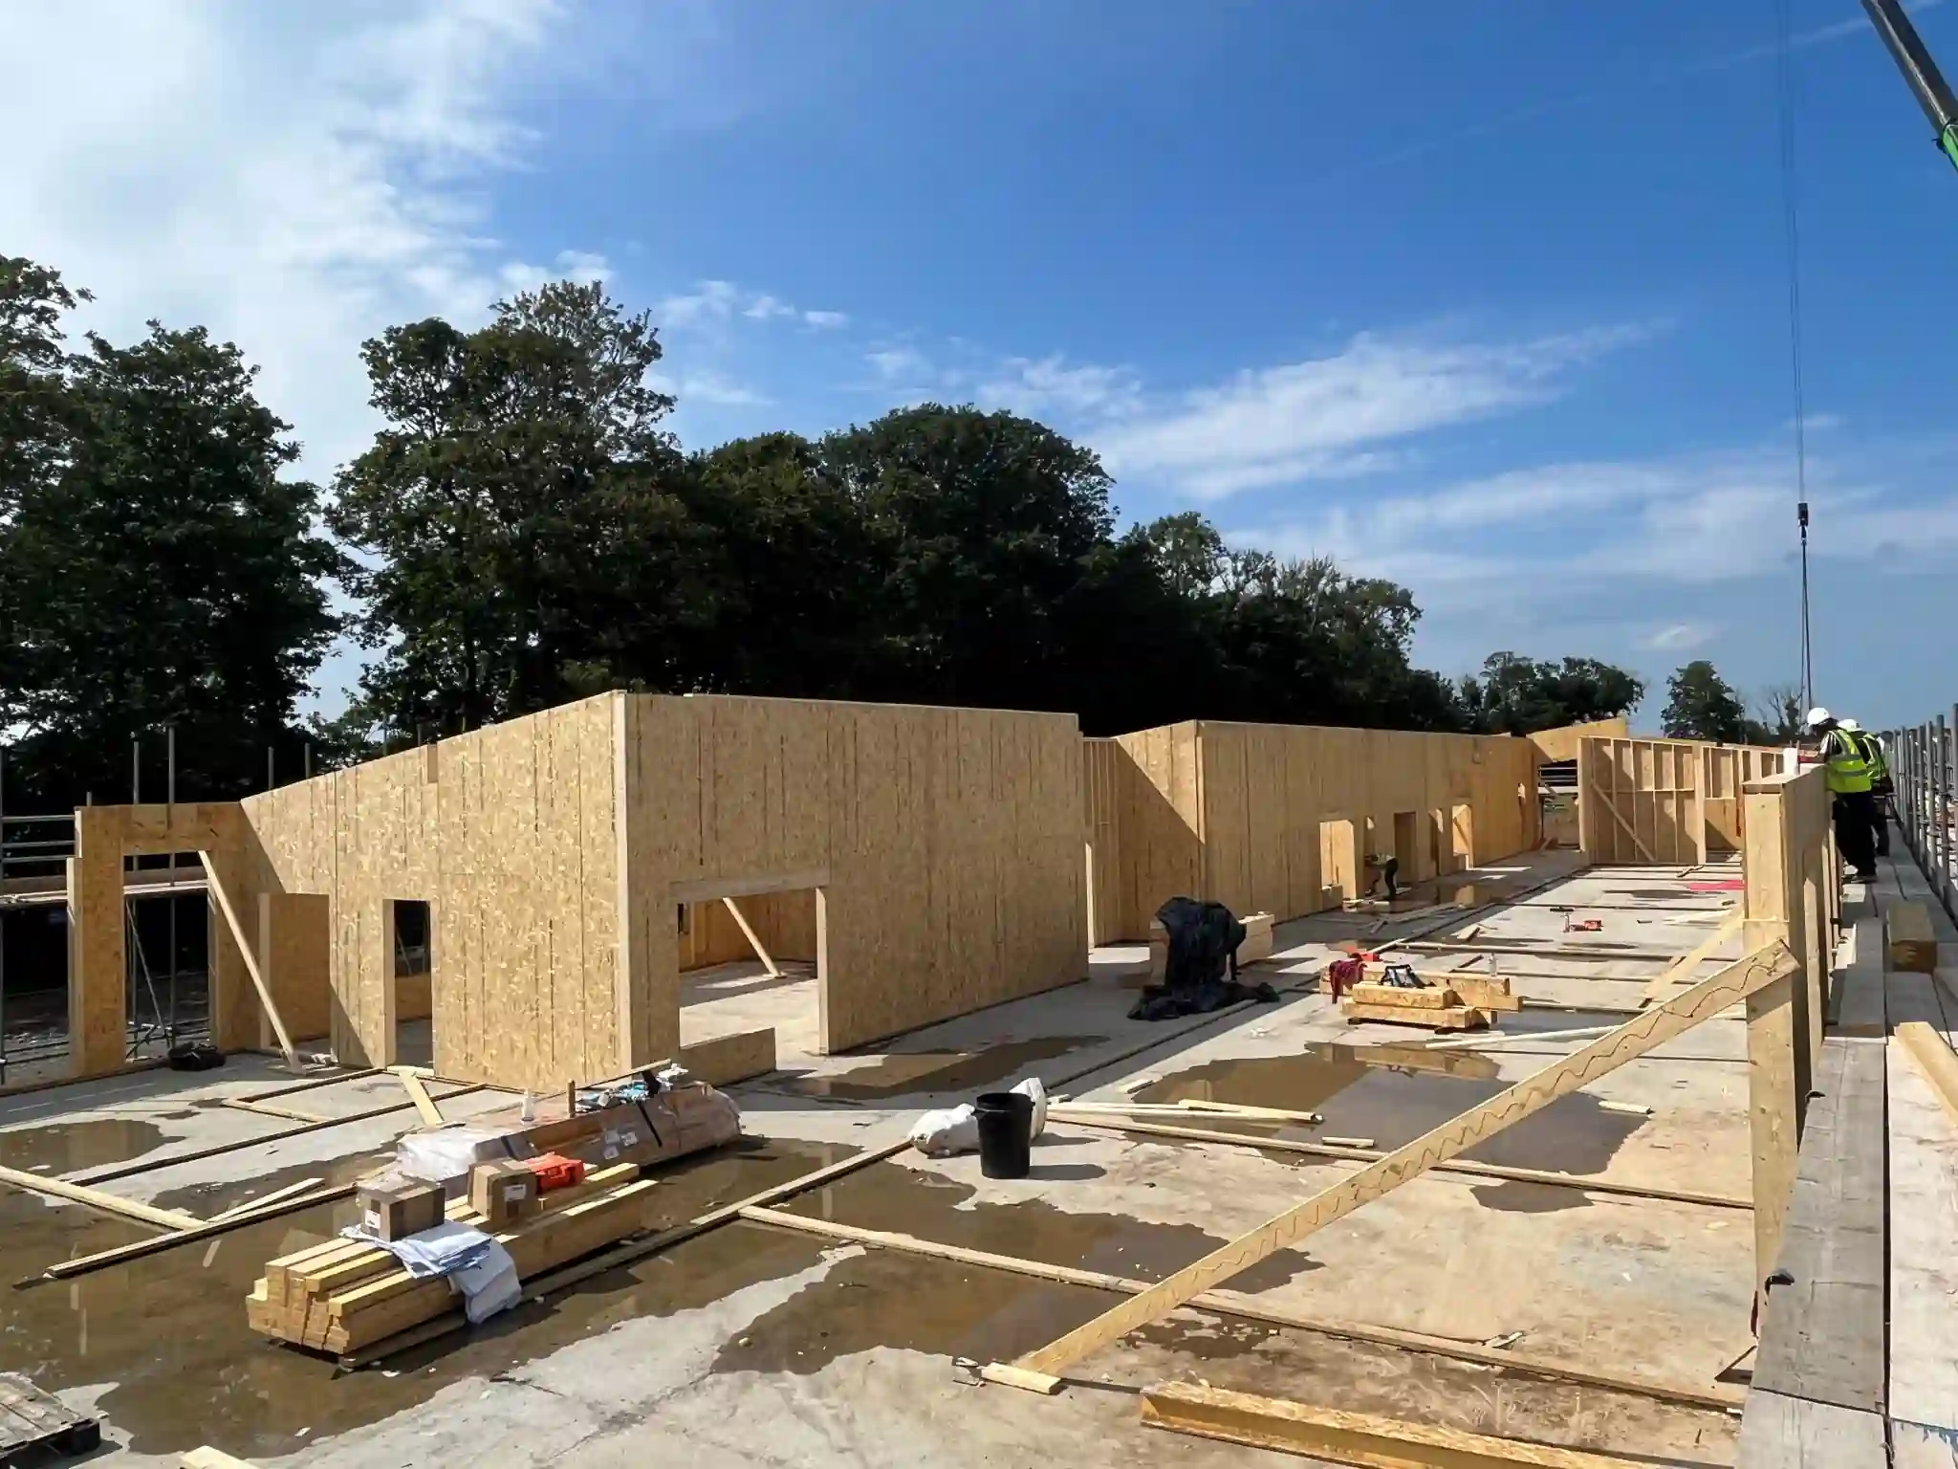
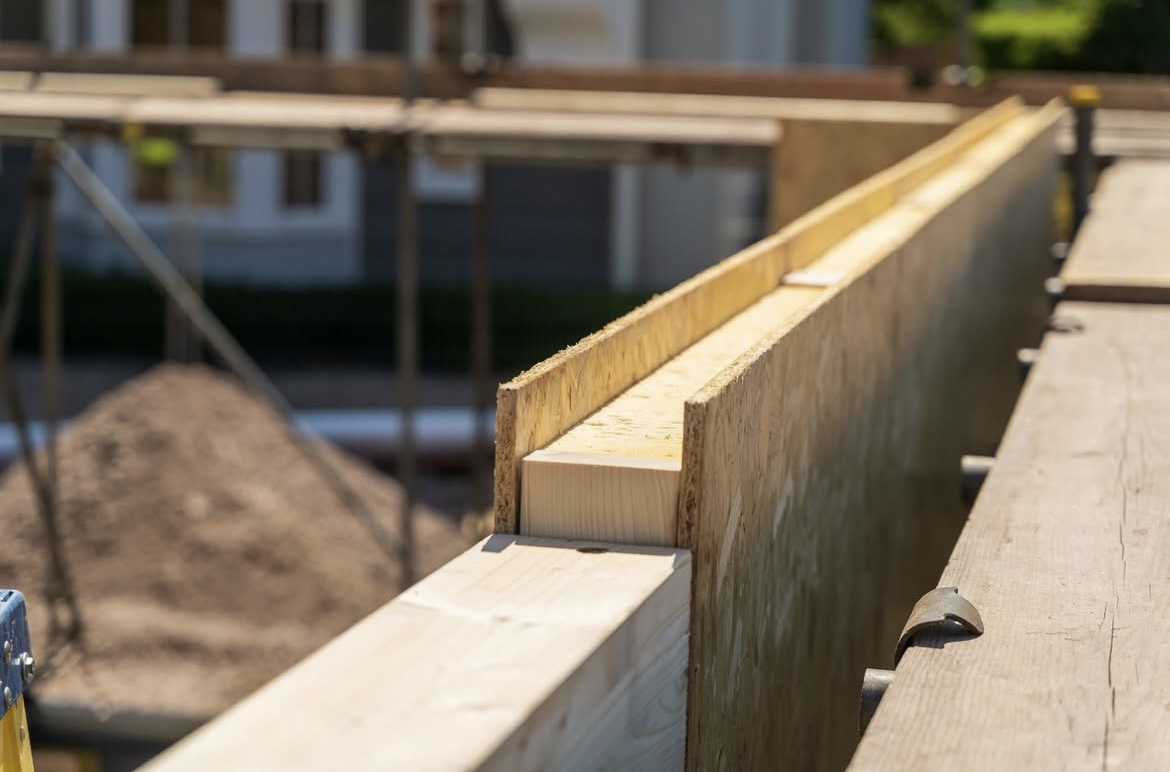
As a Kingspan TEK delivery partner, we offer both a 142mm or 172mm structural Insulated panel system for wall and roof applications. During Kingspan’s manufacturing process, the insulation core of the TEK Building System panels is autohesively bonded to the OSB/3 facings, enhancing the adhesion process.
The team at McVeigh Offsite Ltd offers expertise and knowledge for your next Structural Insulated Panels (SIPs) project, proficiently designing, fabricating and installing structural timber projects around the North West.
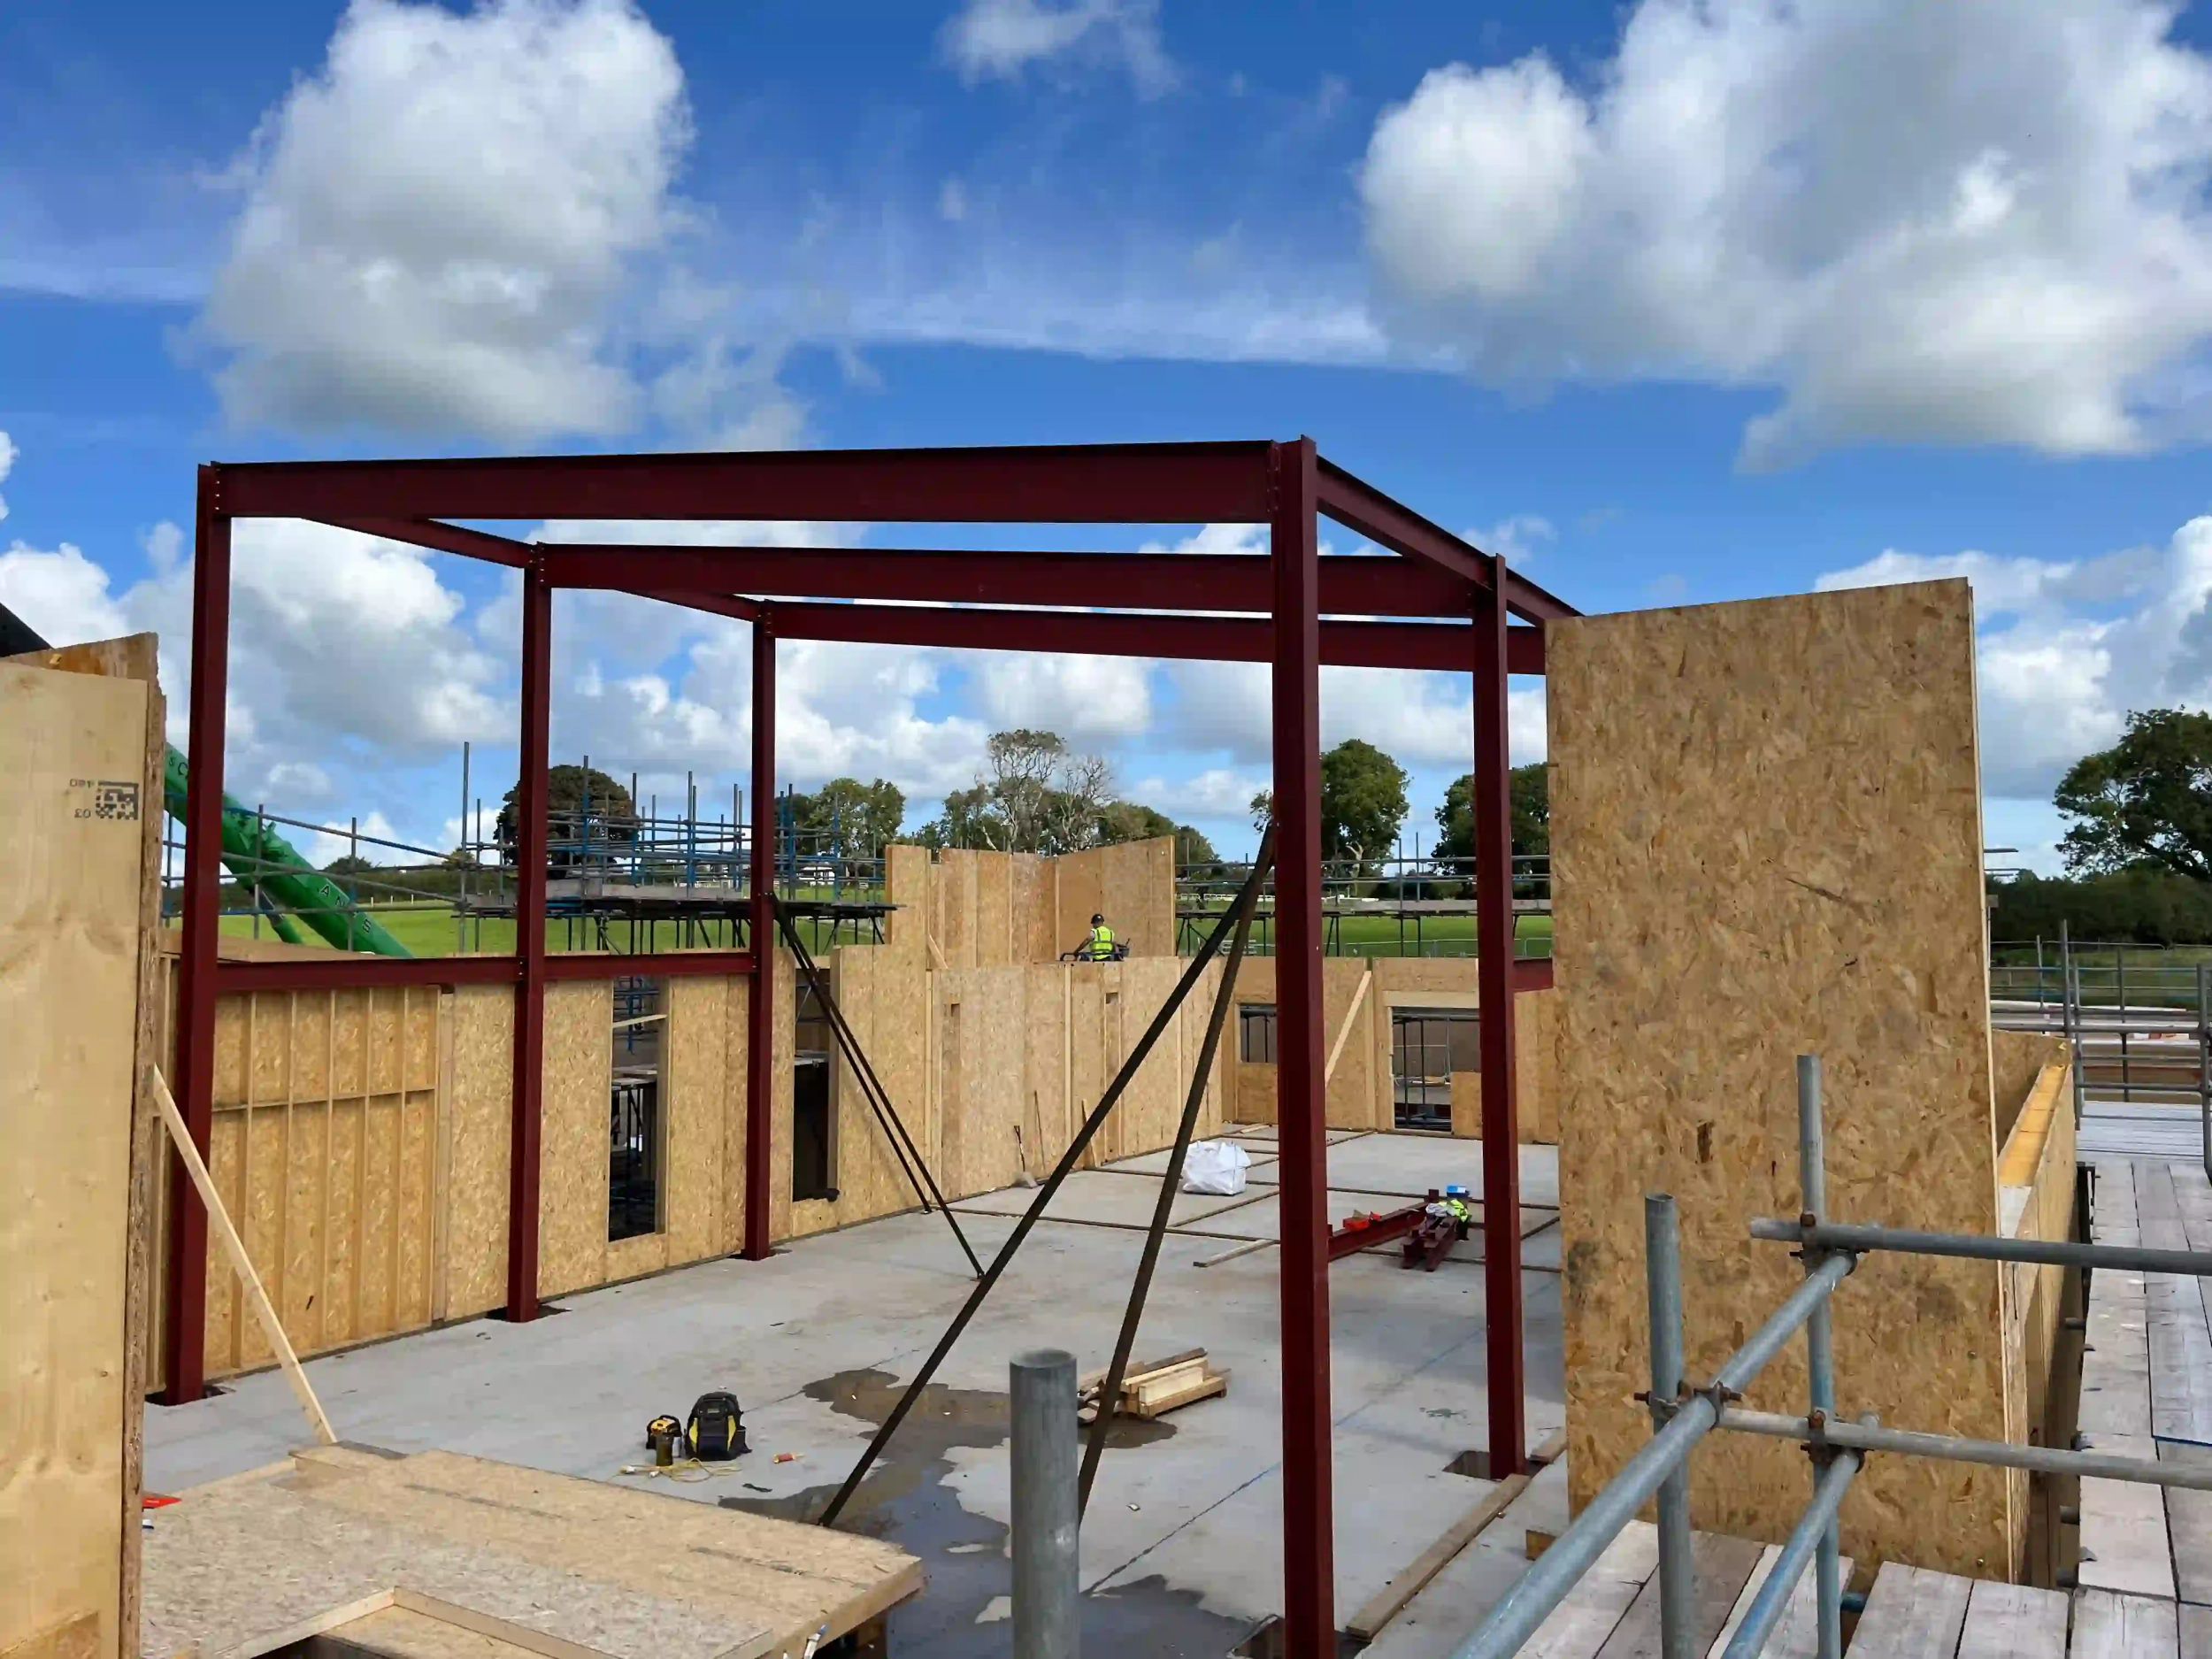
Kingspan TEK Building System panels are a structural composite. This composite assembly provides stiffness, strength and predictable responses to applied loads. The Kingspan TEK® Building System is recognised by various building warranty providers and holds BBA certification. Consequently, the TEK building system have been and continue to be vigorously tested to ensure compliance with all current Building Regulations.
As a reputable and experienced Kingspan TEK Building System partner we have enjoyed and benefitted from repeat work with Contractors, Architects and Developers, the best accolade for us.

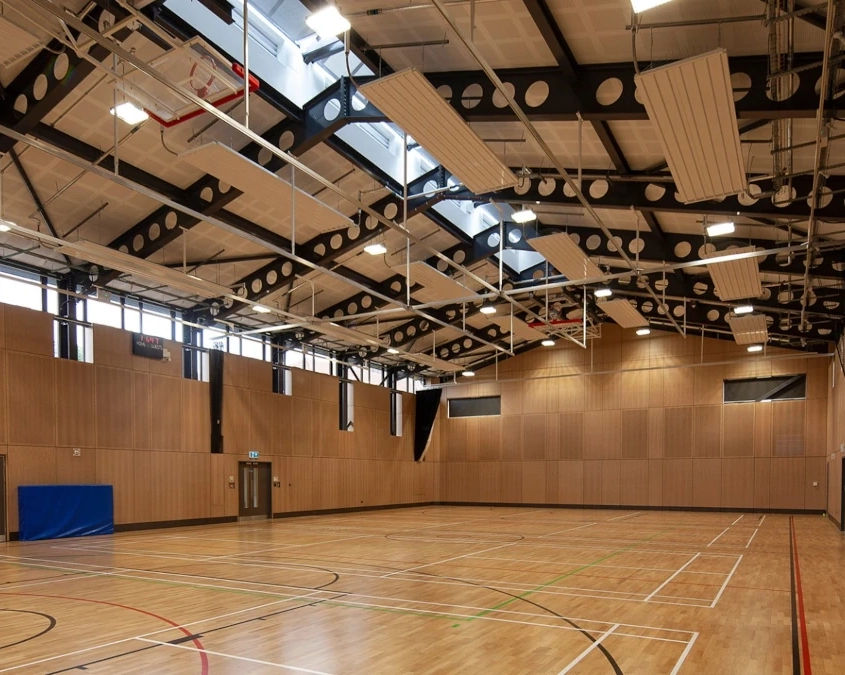
For traditional approaches to meet the same U-value as the TEK system, further insulation and thicker walls may be required, reducing the floor space for the same external area. The SIP system can achieve very low levels of repeated thermal bridging, lowing overall U-values and air leakage. Subsequently, reducing the demand to heat spaces within your next build. As the TEK system is pre-insulated, design for a warm roof space can be easily incorporated, adding an open living space to your project.
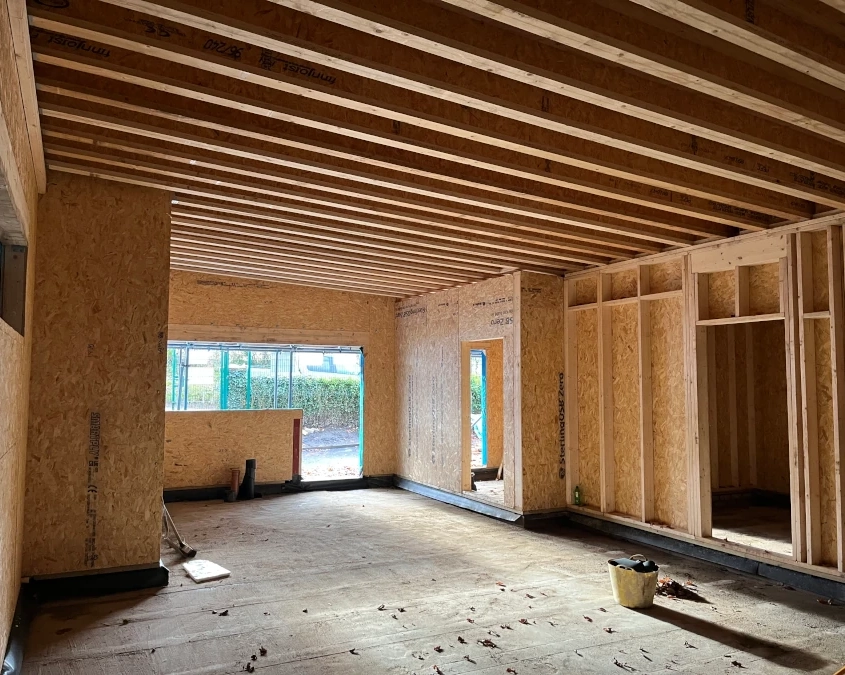
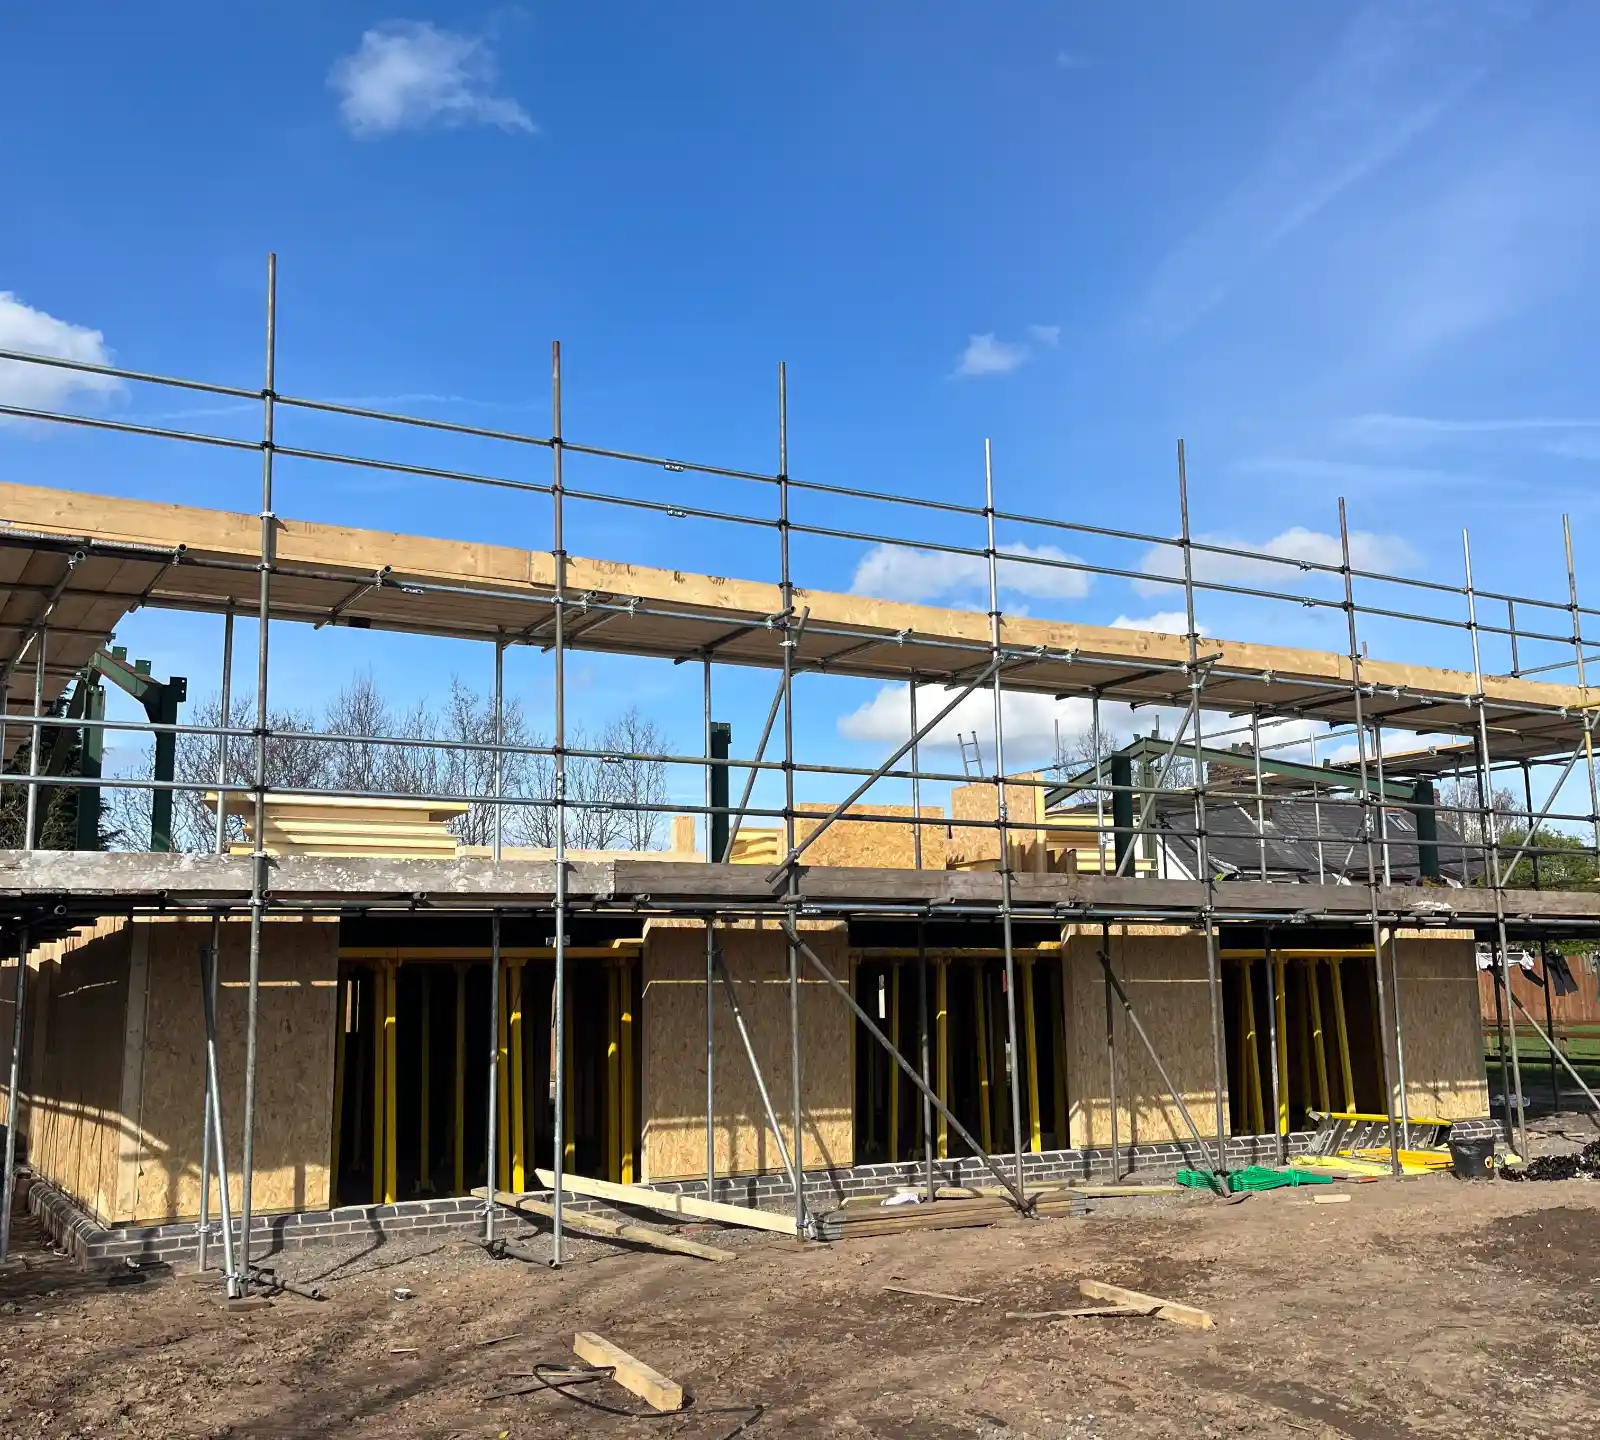
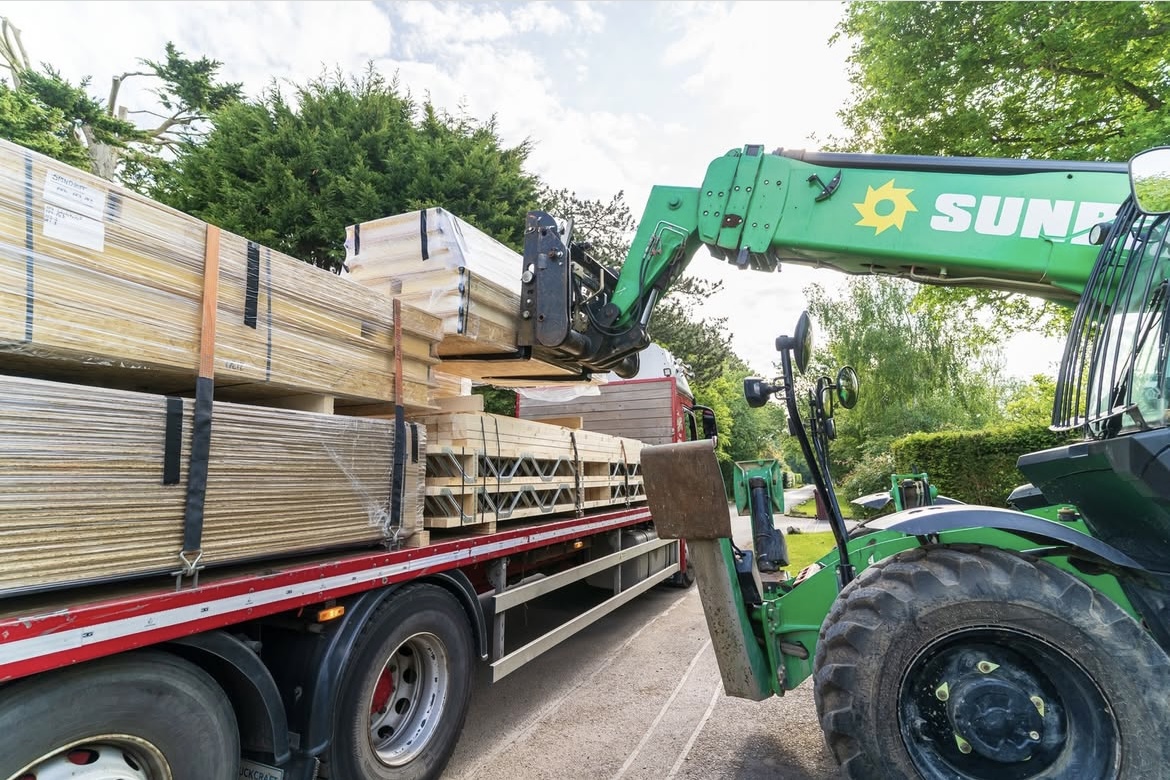
The SIP system is cut, packed and labelled ready for a more streamlined assembly upon delivery to site. On site, waste is minimal and site deliveries are lessened due to the full system being prepared by ourselves in the factory environment.
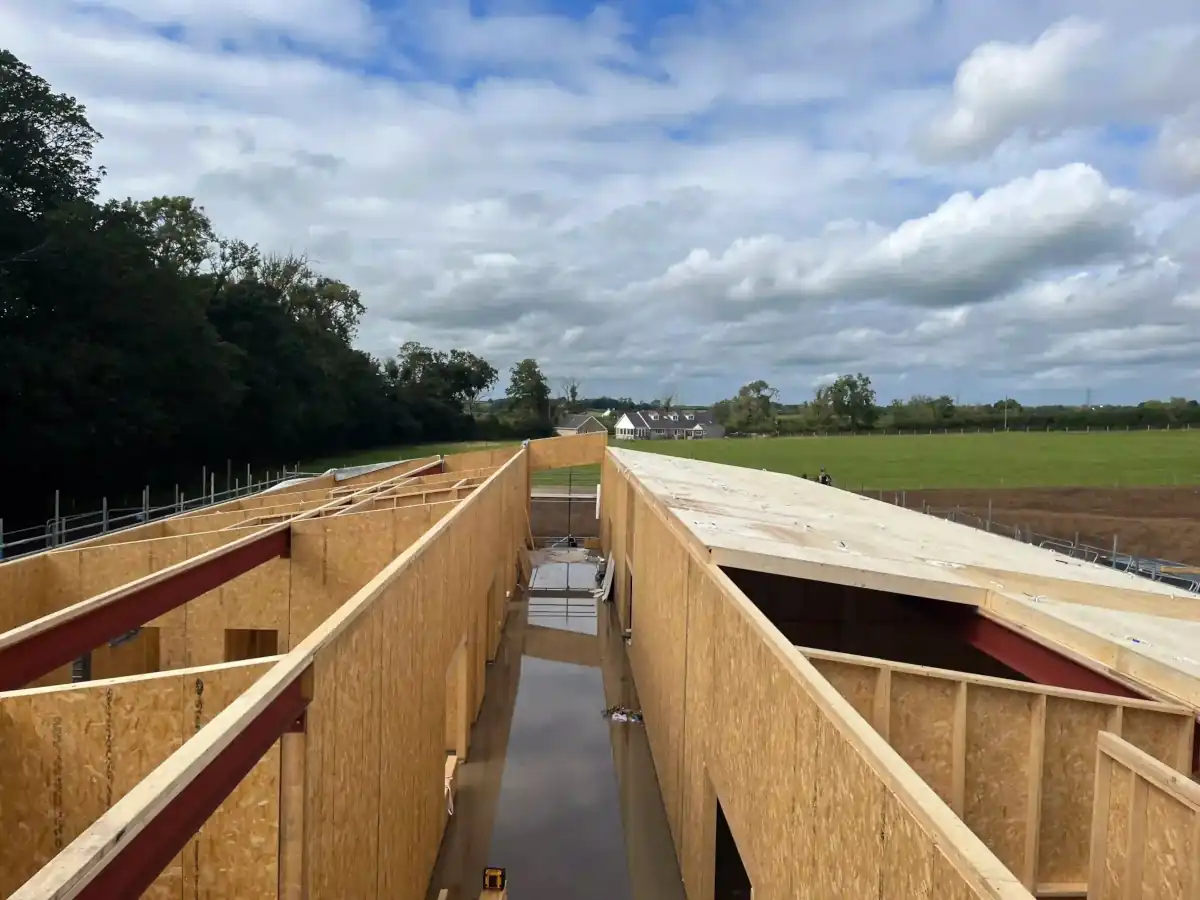
The Kingspan TEK system’s panelised strength allows for faster installation and removes the need for wet trades, reducing weather-related delays. Its robust construction means it can be assembled and made watertight quickly, cutting time on site by up to 55% compared with traditional timber framing.
Early engagement with one of the team at McVeigh Offsite can ensure the project has undergone a critical value engineering process, maximising our knowledge and expertise to make quality and cost-effective decisions early on in your project.
We use the latest software to generate 2d and 3d designs that can be extended to BIM compliance. Consulting Structural Engineers to provide the Superstructure structural calculations for building Control.
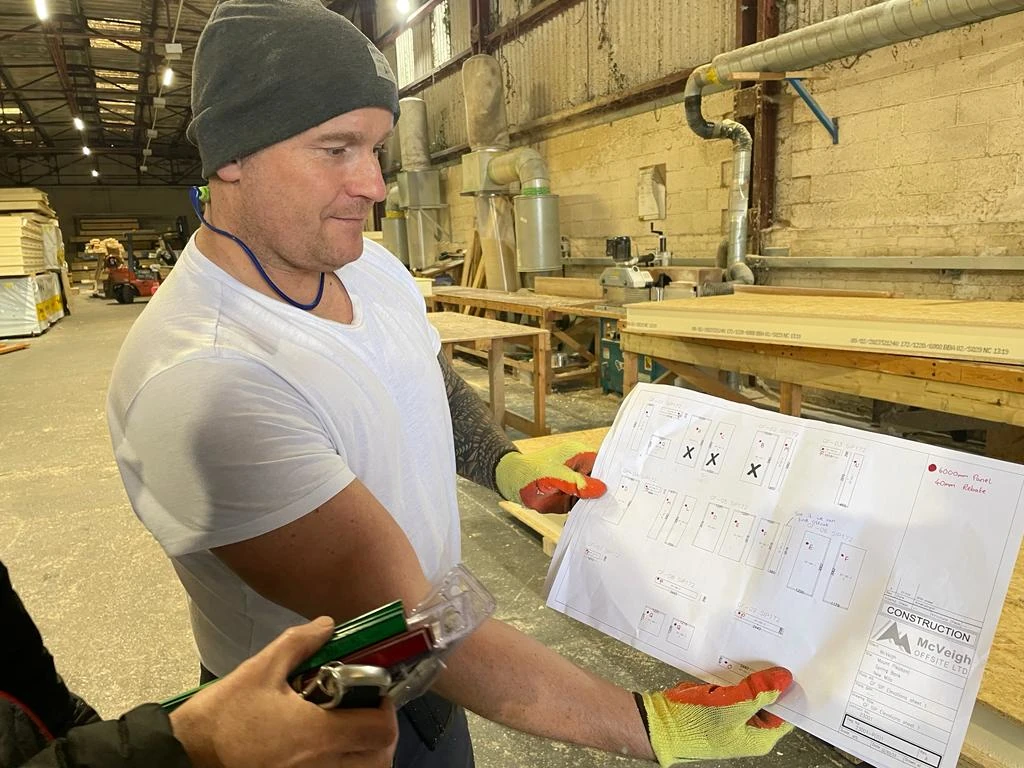
We have prepared our business for working on all UK Construction sites big and small. Many major Contractors insist on prequalification and we have aligned ourselves with CHAS, Constructionline and Builders Profile to give confidence to our Clients. All the project specific documentation is produced prior to starting on site including RAMs and Lift Plans. The installation teams have the relevant qualifications including CSCS cards, CPCS cards, SMSTS, SSSTS, PASMA and IPAF.
Here at McVeigh we offer practical solutions from a team who are all ‘hands on” No pesky Salesmen, Company accountants or Human Resource Managers to complicate a simple building process.