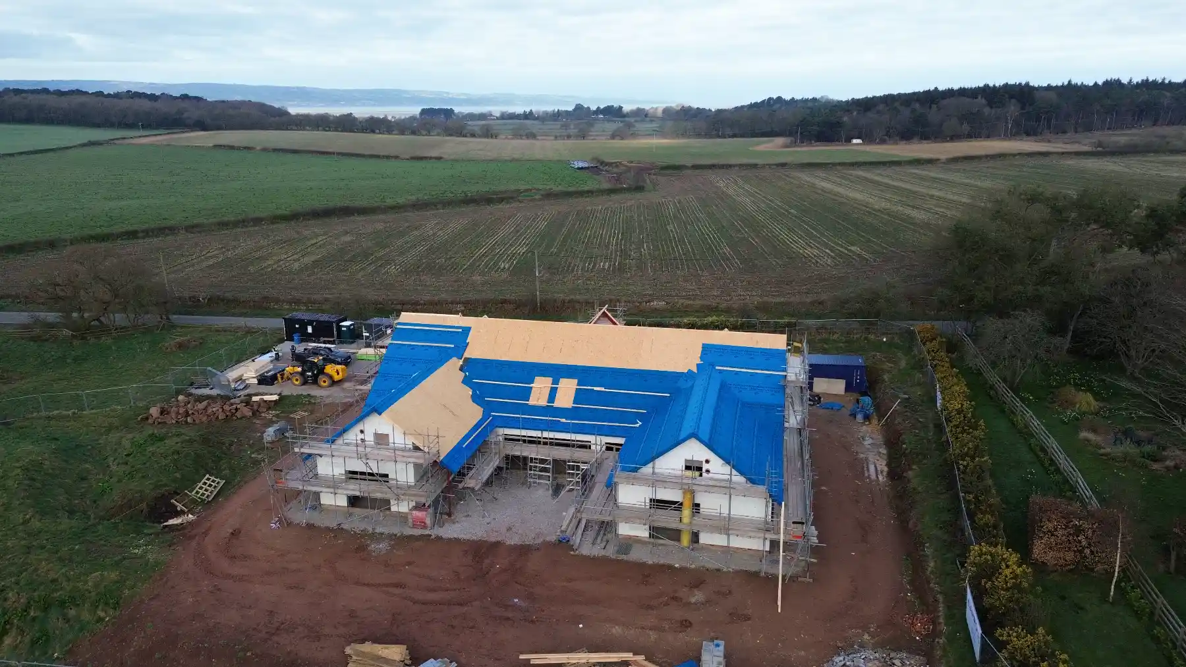
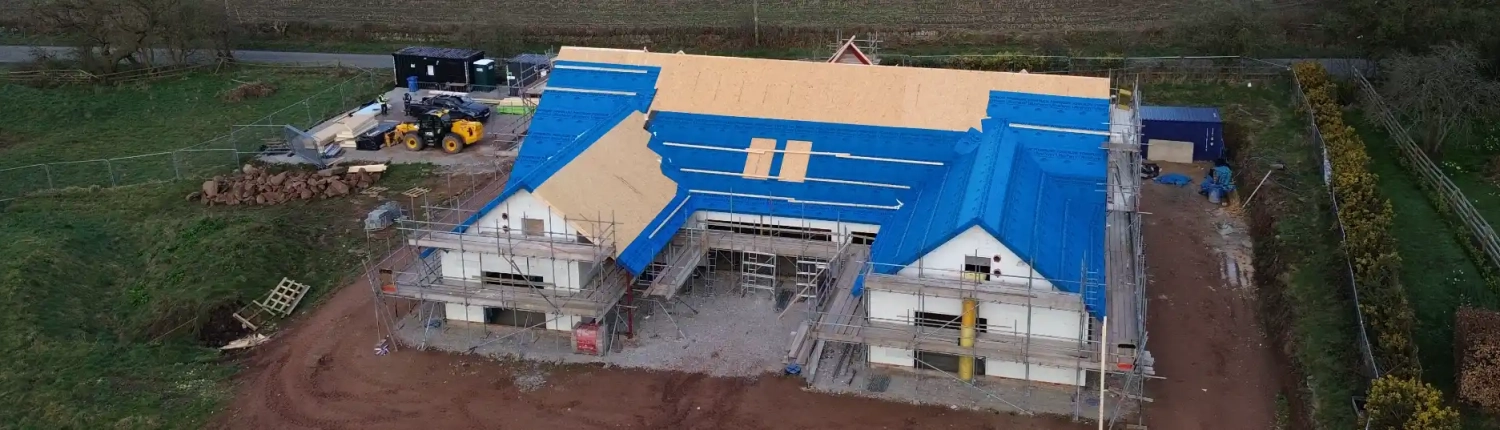
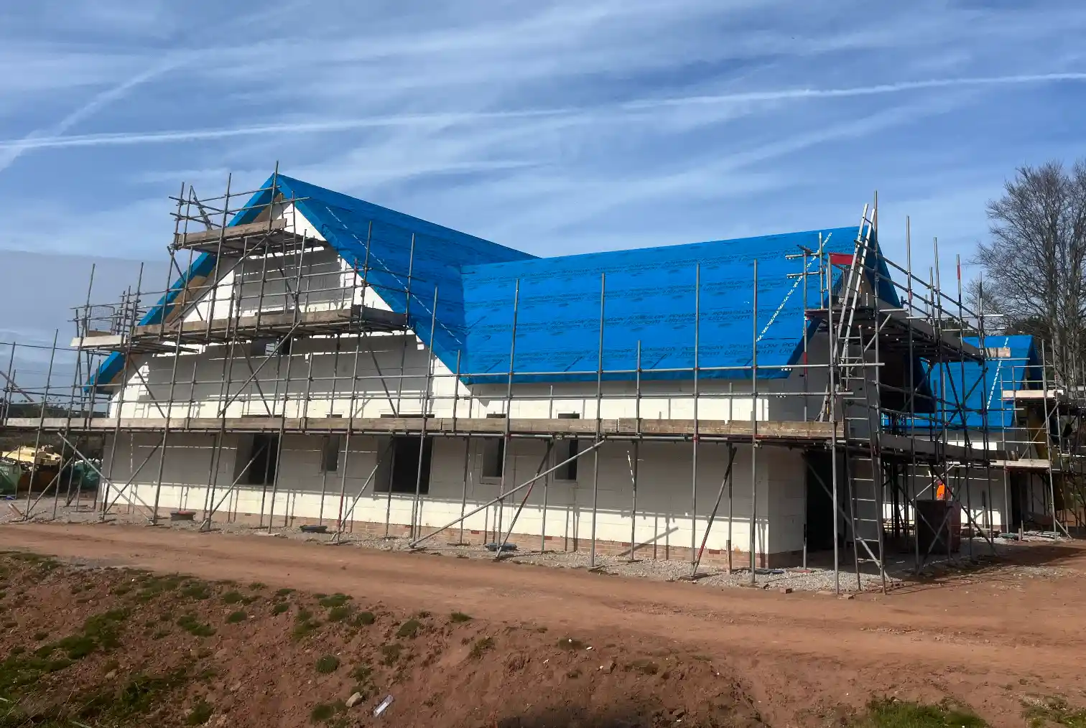
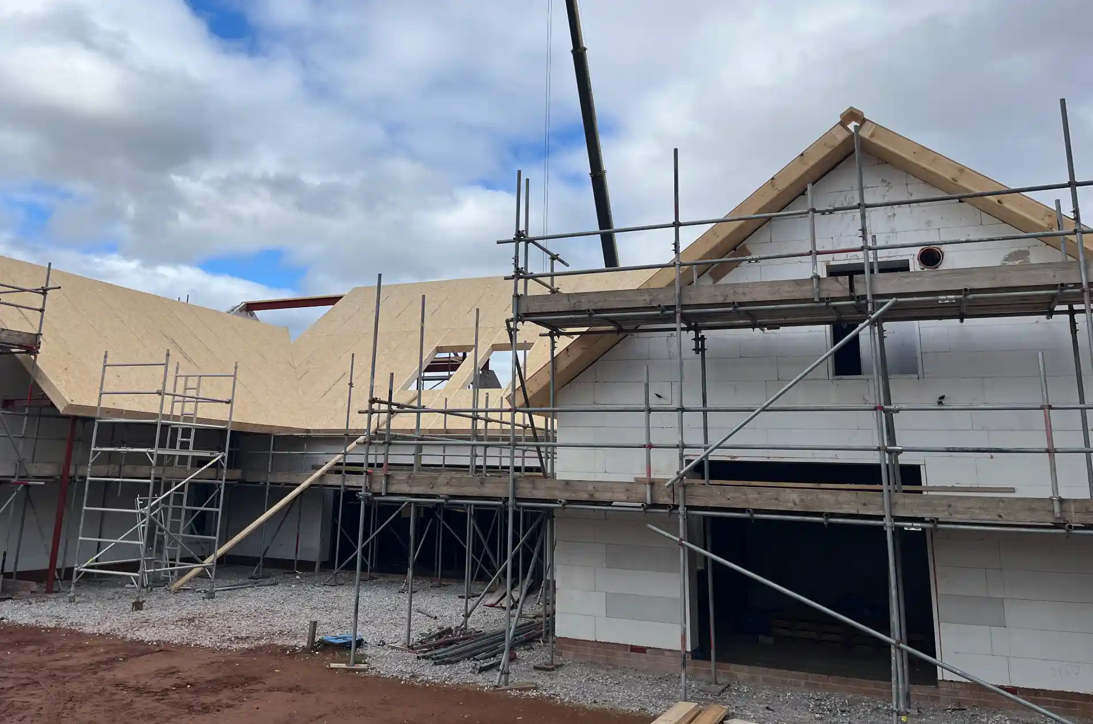
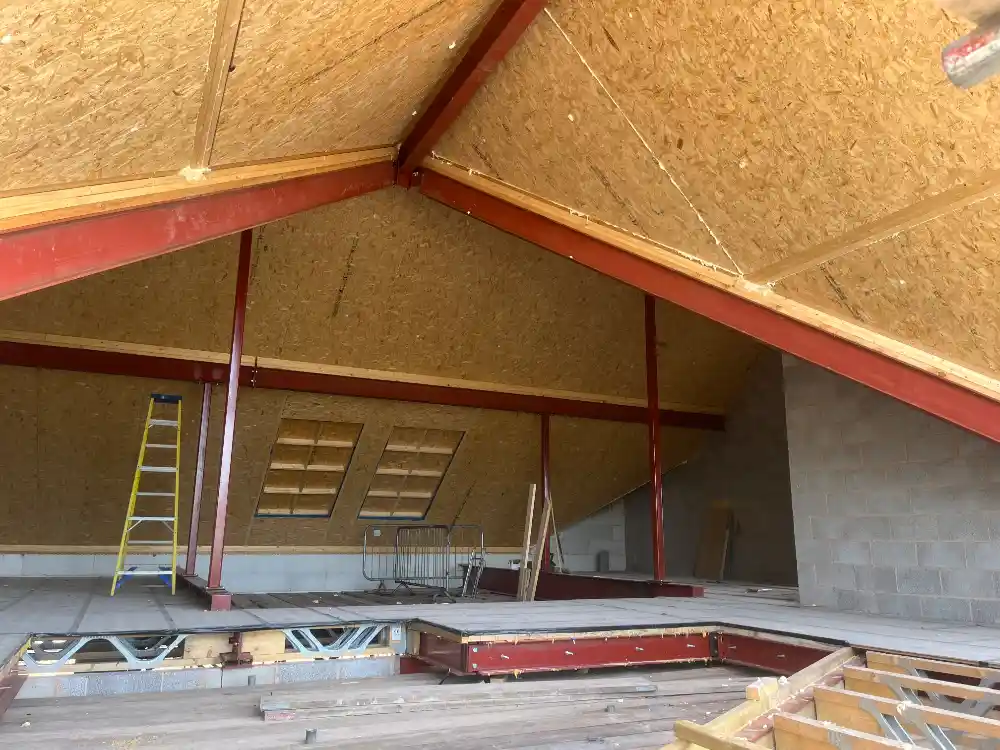
Blackthorne Lodge was a highly bespoke new-build home on the Wirral, completed in March 2025. Designed by an architect for a private client, the project featured a 600m² SIP roof system on ICF walls, with complex valleys, ridges, wide steel spans and a fully glazed pediment. The brief demanded a build partner who could handle technical complexity without compromising the architect's design.
This wasn't a straightforward SIP install. The roof geometry involved multiple intersecting planes, precise valley and ridge details, and the integration of steel to achieve large open-plan spaces. The architect needed confidence that the design could be delivered accurately, efficiently, and with complete respect for their original intent.
We were involved from the earliest design stages, working alongside the architect to solve buildability challenges before they reached site.
Architect-led projects demand more than just technical ability — they demand a build partner who understands design. Our early involvement, collaborative approach, and specialist SIP expertise allow us to deliver challenging designs without the common headaches.
The complex roof structure fitted perfectly, the glazing interfaces were executed cleanly, and both the client and architect praised the smooth delivery and collaborative process.


Liverpool
2012
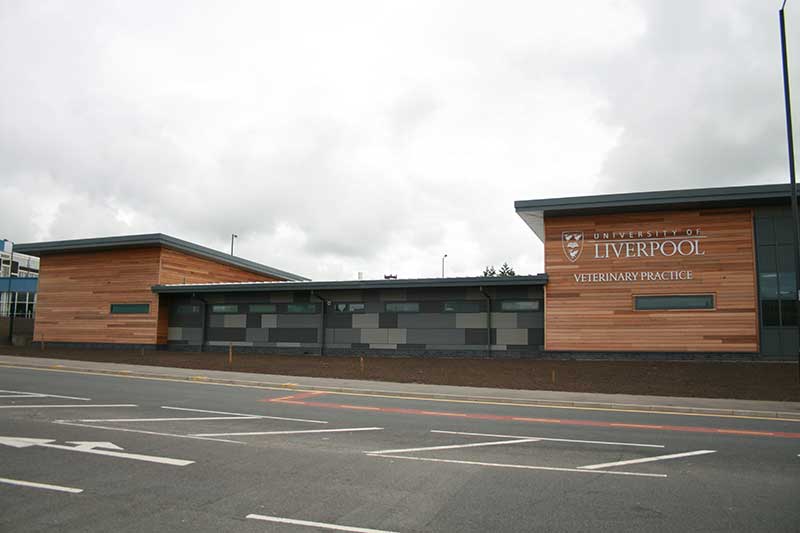
Located at 1A Grove Street, the University Veterinary Practice is a purpose built, state of the art veterinary practice ideally located in the heart of Liverpool, minutes from the main University Campus.
London
2014
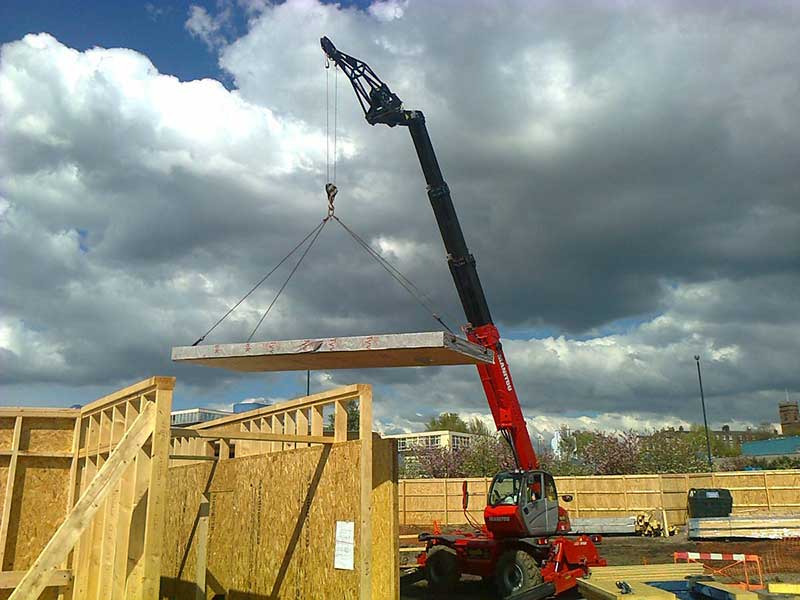
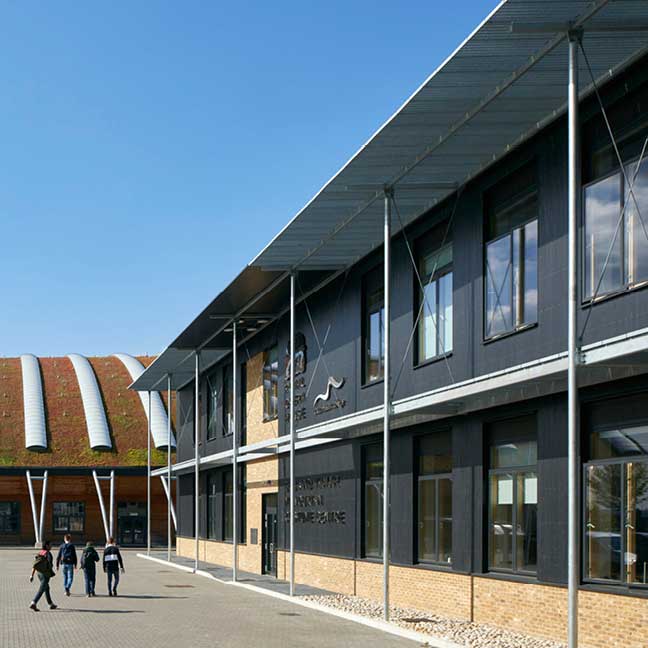
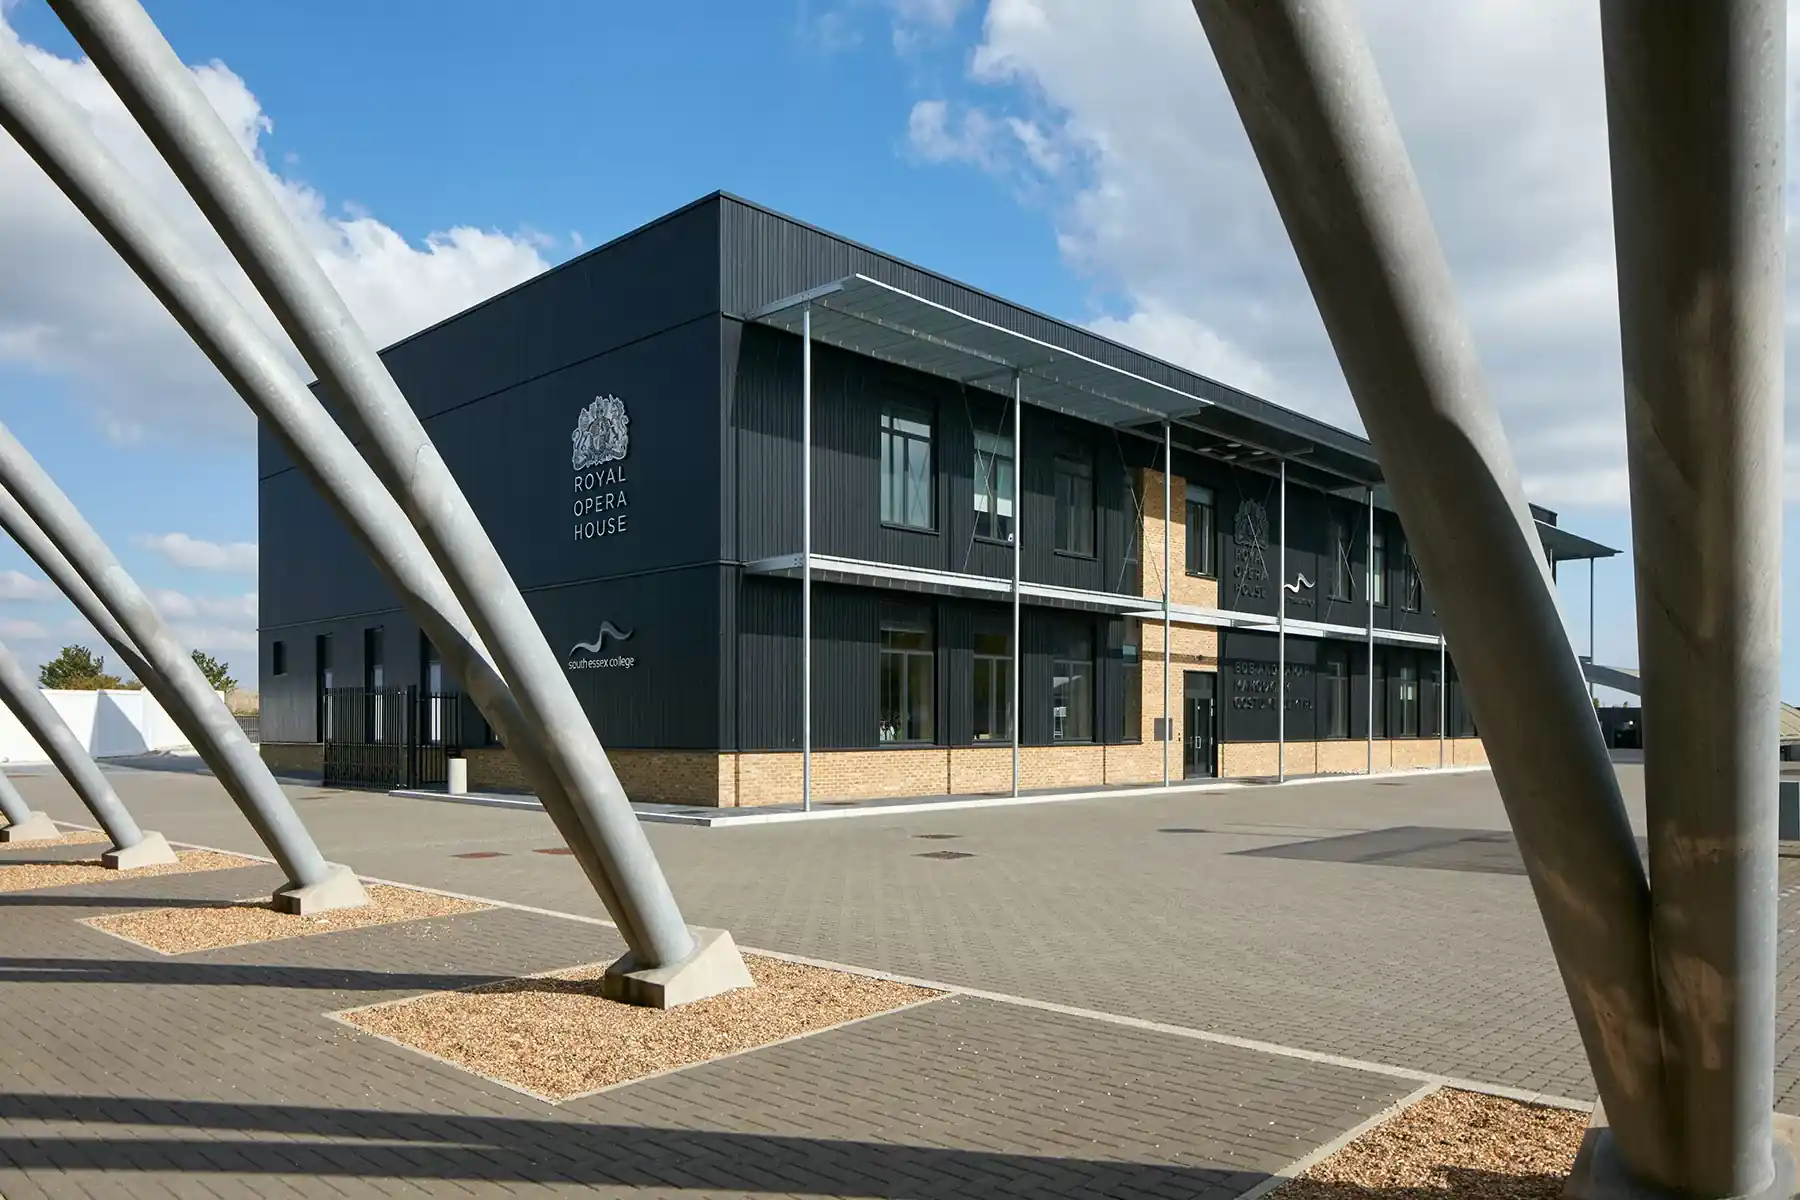
McVeigh Offsite delivered BREEAM Excellent-rated buildings using SIPs construction methods, demonstrating sustainable building excellence.
Mellor
2015
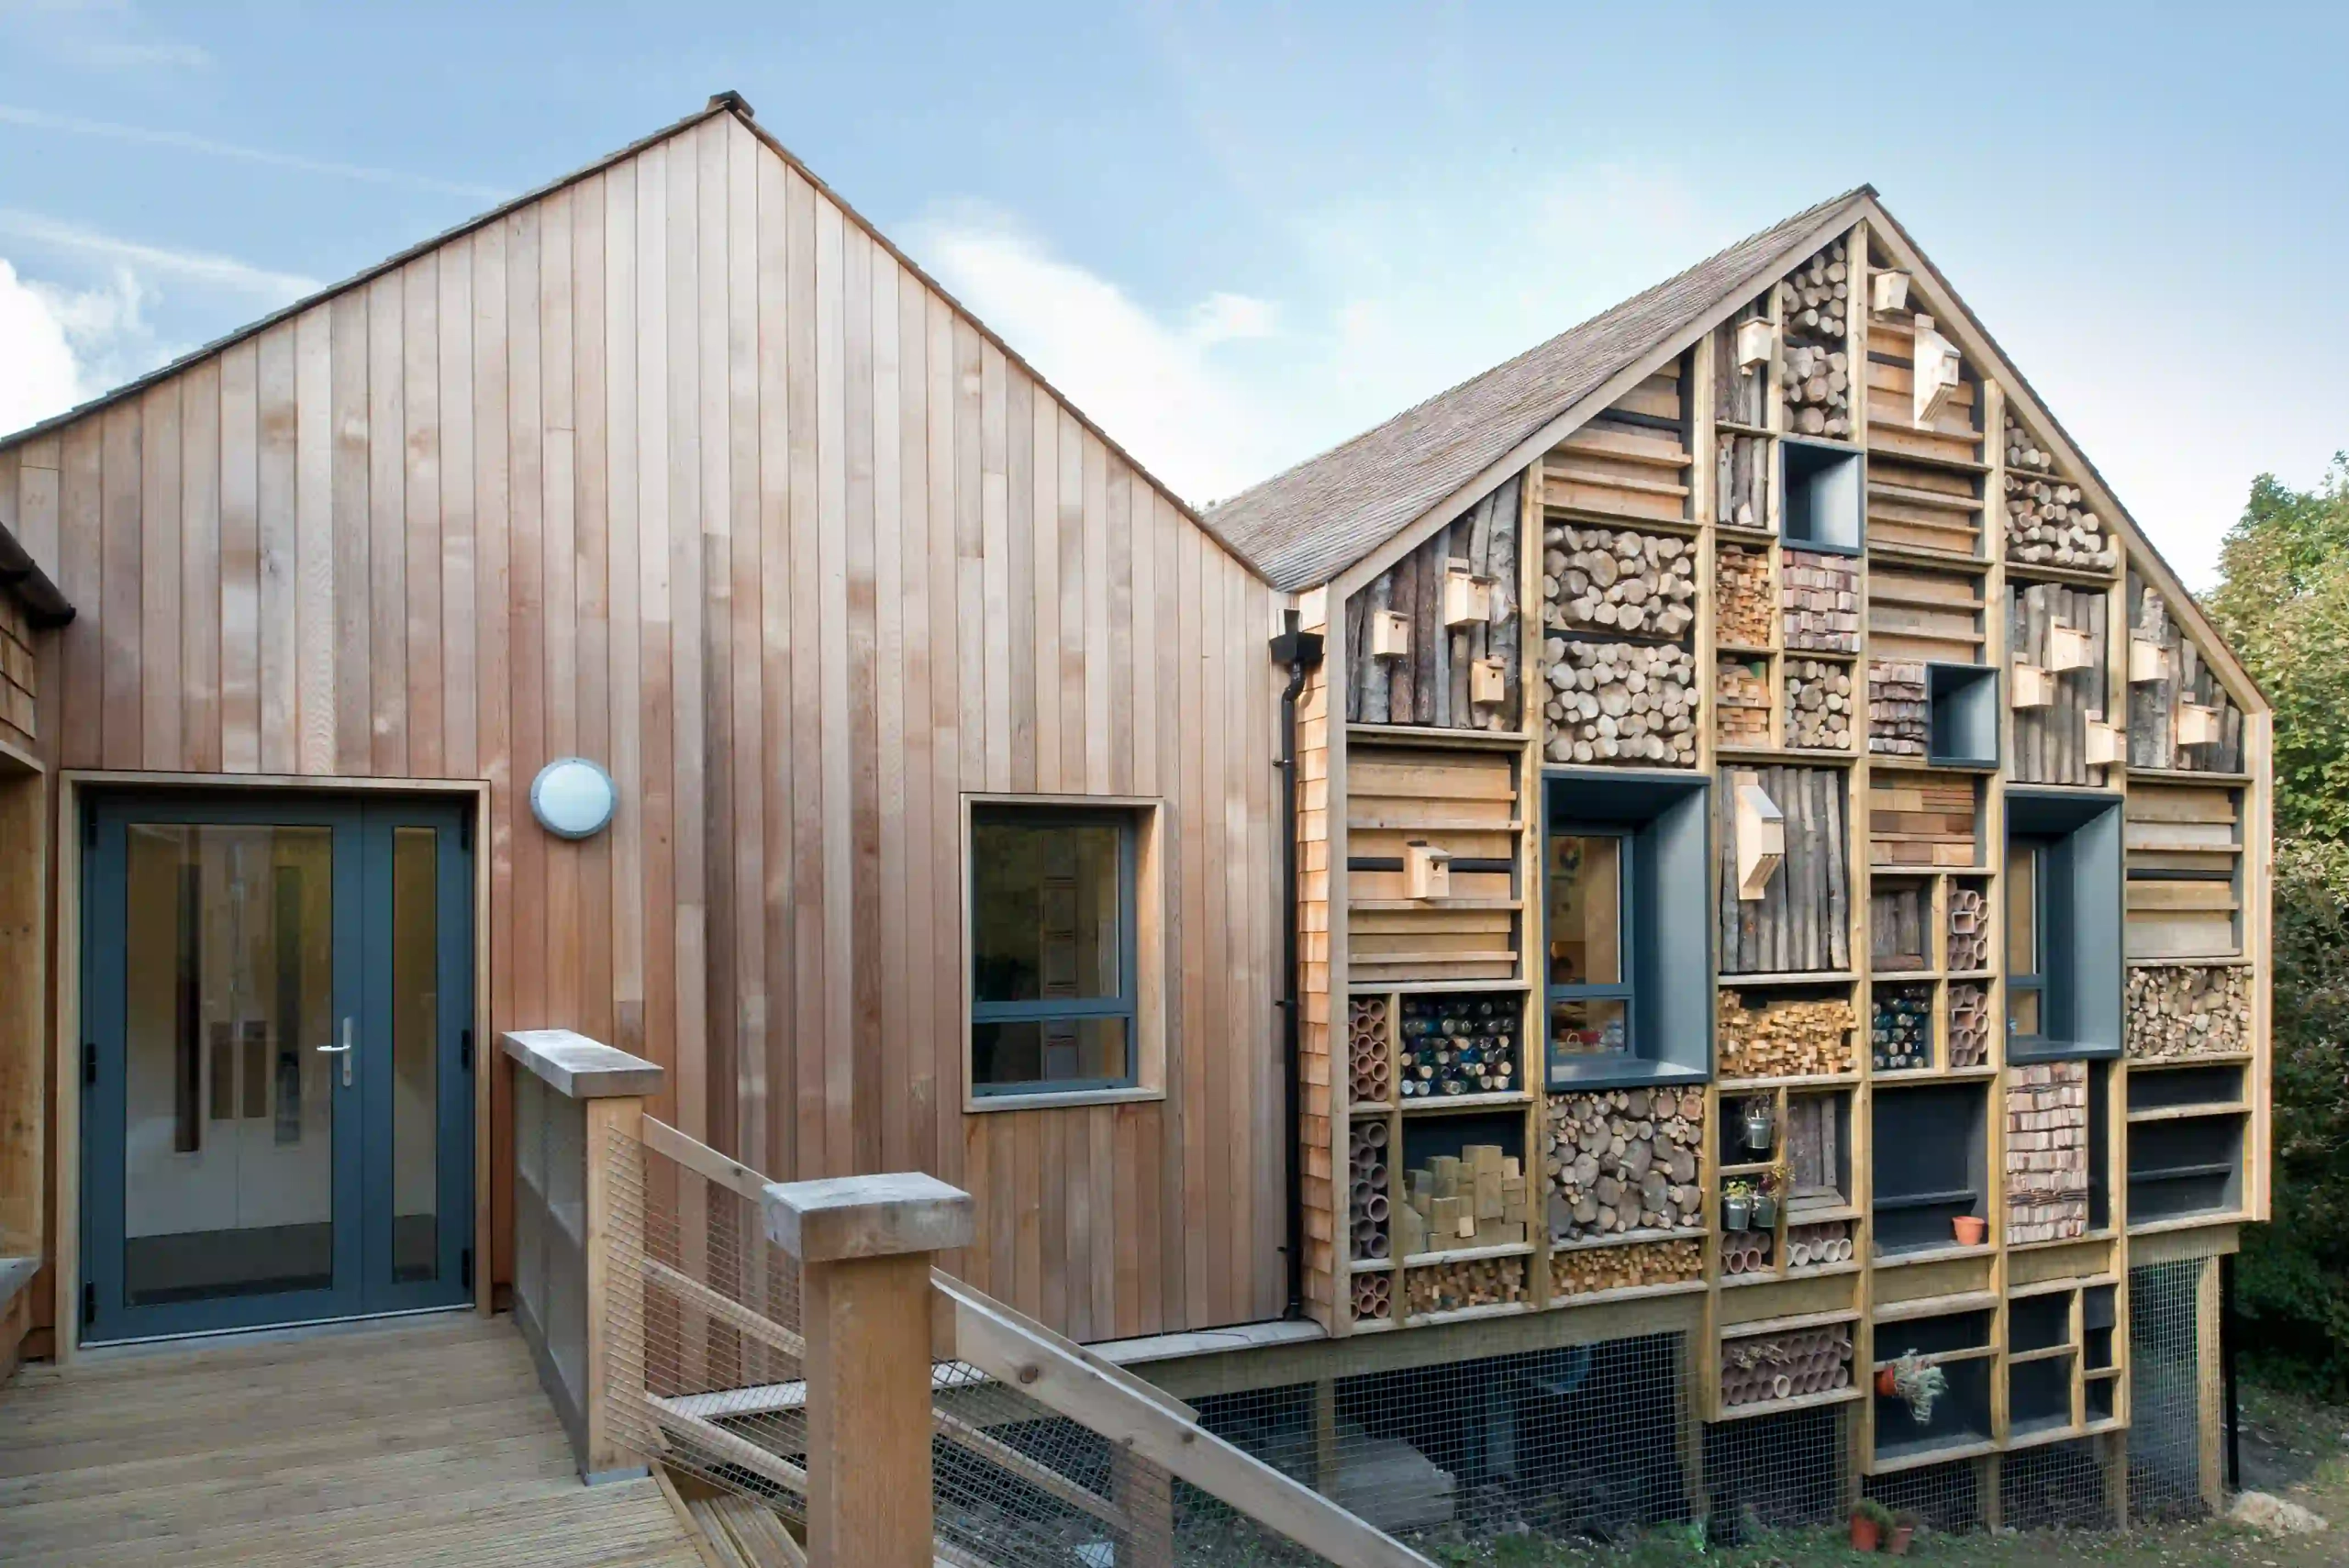
Mellor Primary School has become quite a prestigious project for us, as it has won numerous accolades.