Why This Project Matters
Westwood demonstrates our ability to handle complex SIP builds with:
- Tight access and difficult logistics
- Architect-led design collaboration
- Full-package delivery from structural frame to internal finish
- Expertise in delivering multi-use, high-performance spaces
Project Challenges
- Restricted Site Access: The remote, sloped site required careful delivery and handling of materials.
- Multiple Functions: The space needed to meet different usage requirements while maintaining energy efficiency.
- Weather Exposure: Elevated position with strong winds and harsh winter conditions required robust structural design and airtight construction.
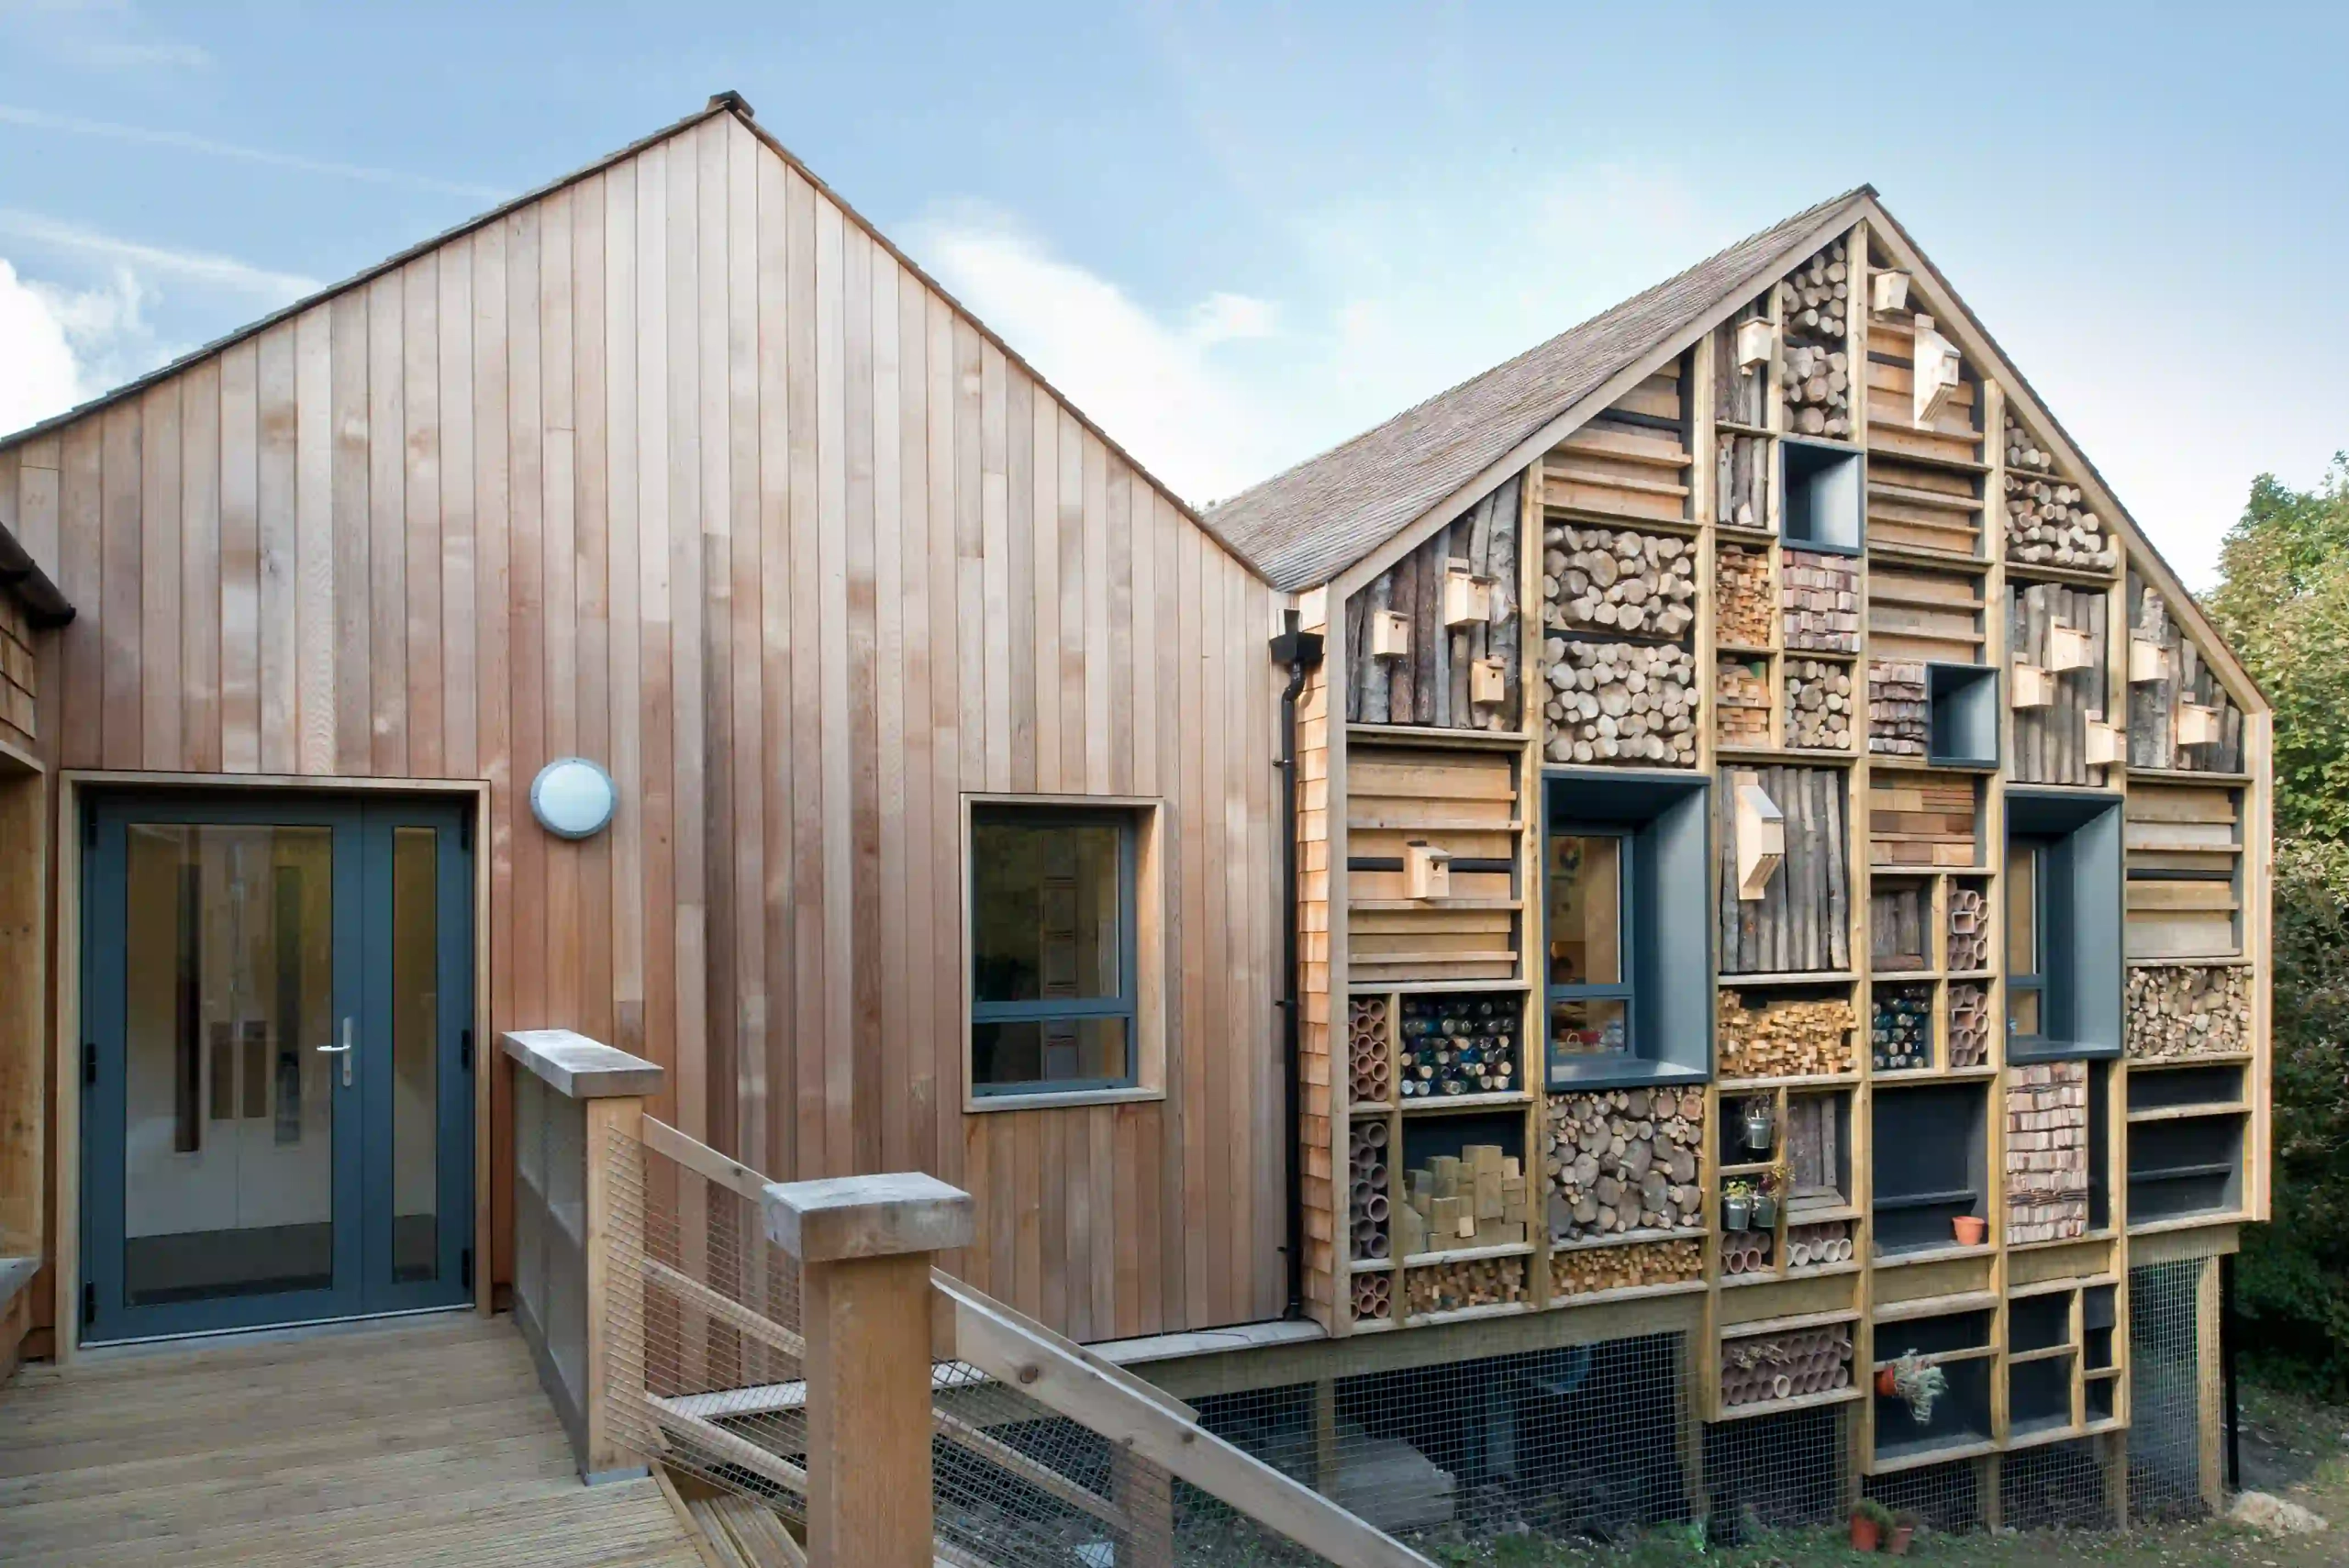
- Sensitive Planning Area: Working within the aesthetic requirements of a National Park setting.
Our Solution
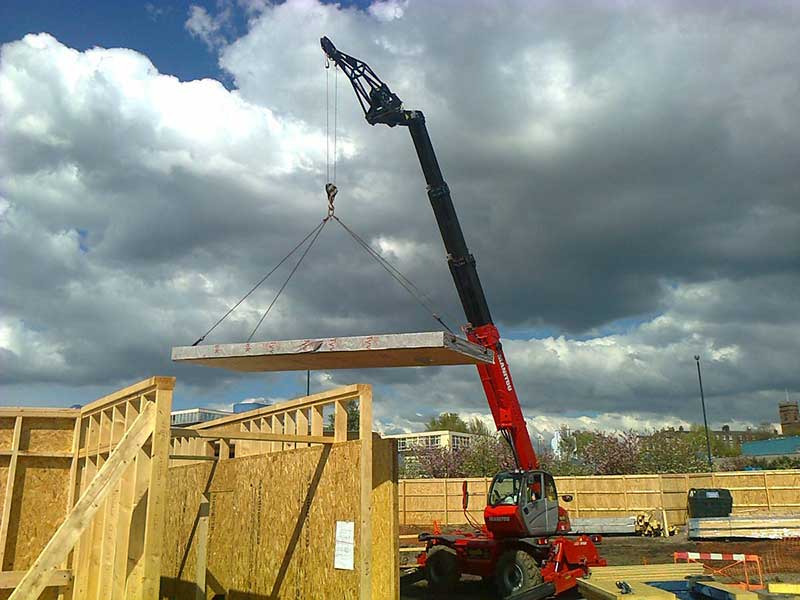
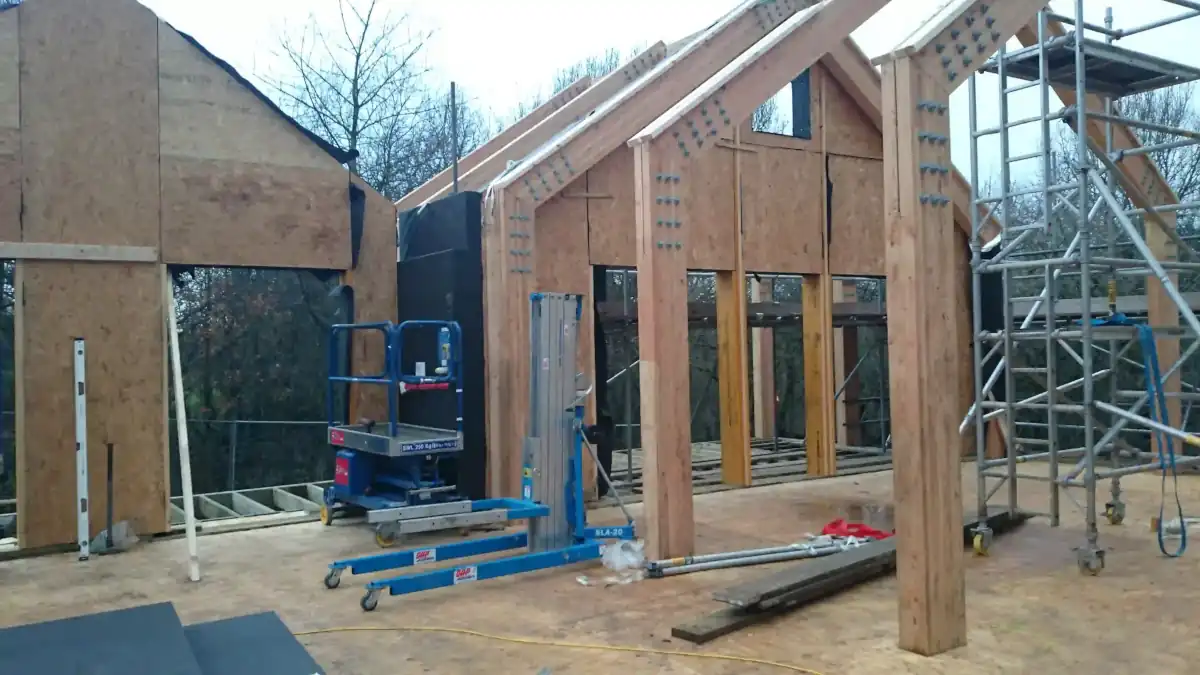
We delivered a full structural SIP package with full fit-out services:
- Structural Build:
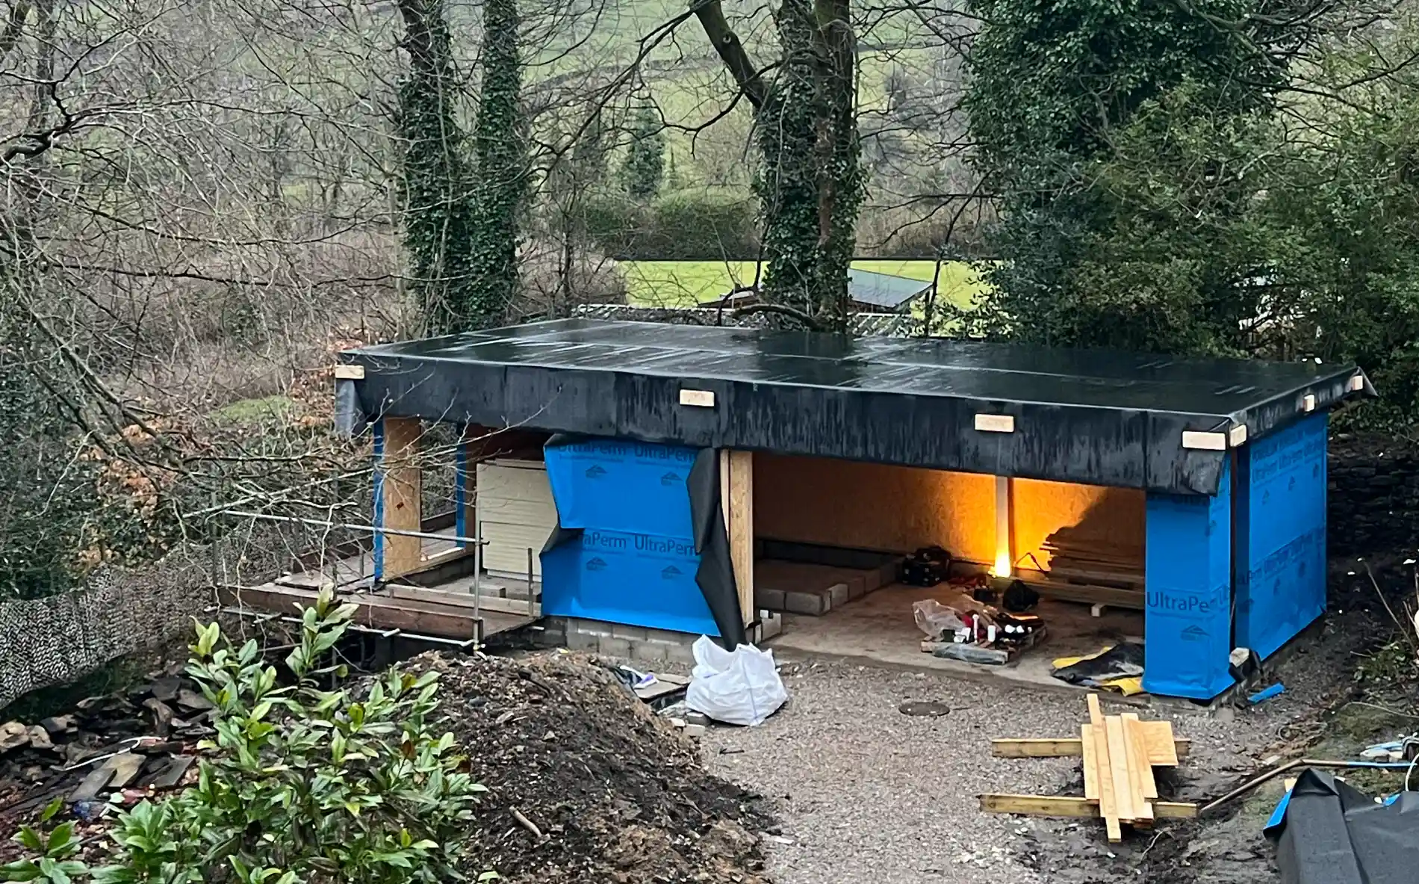
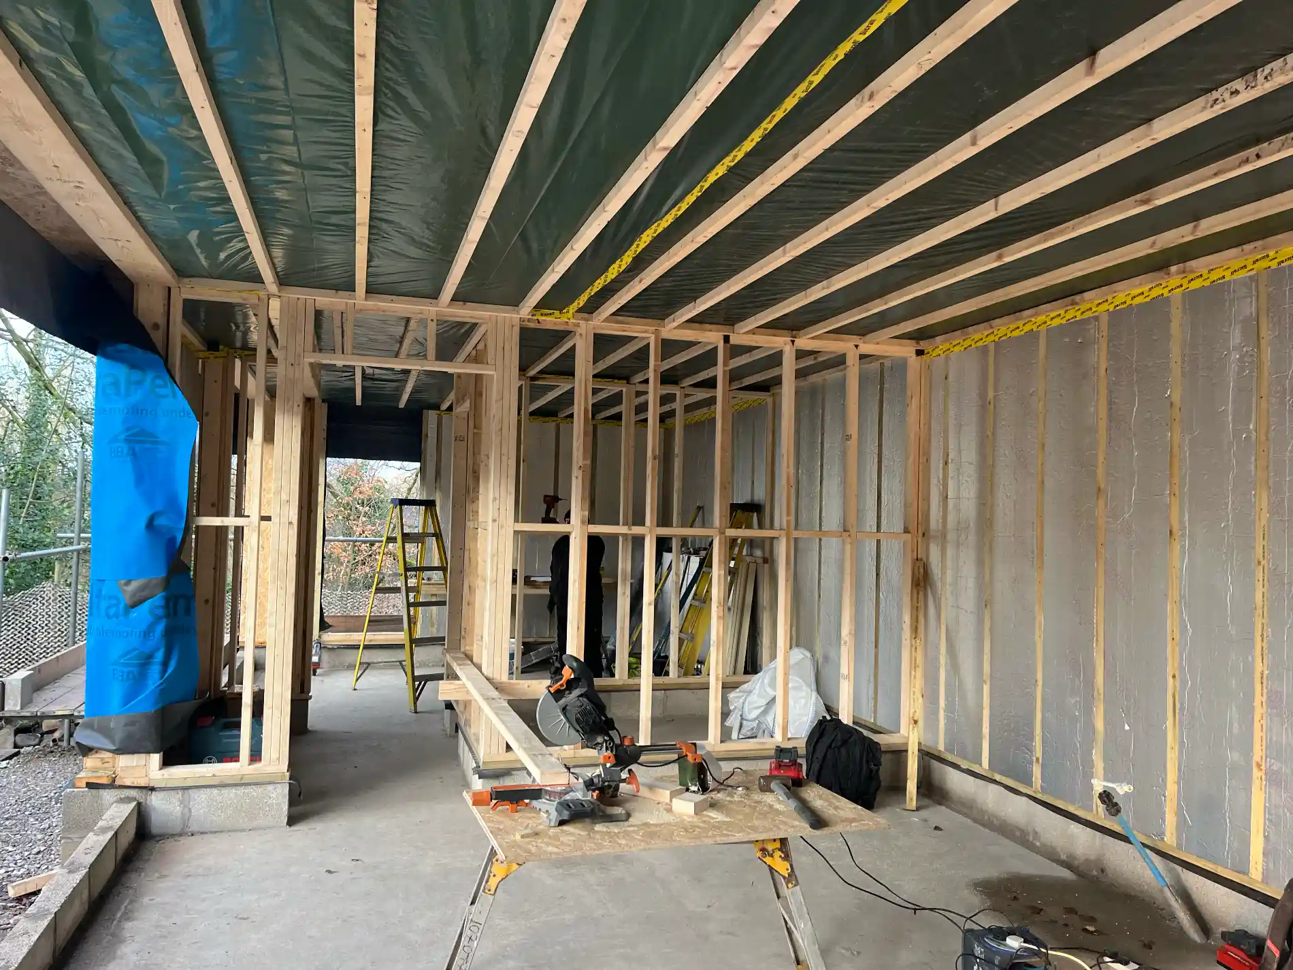
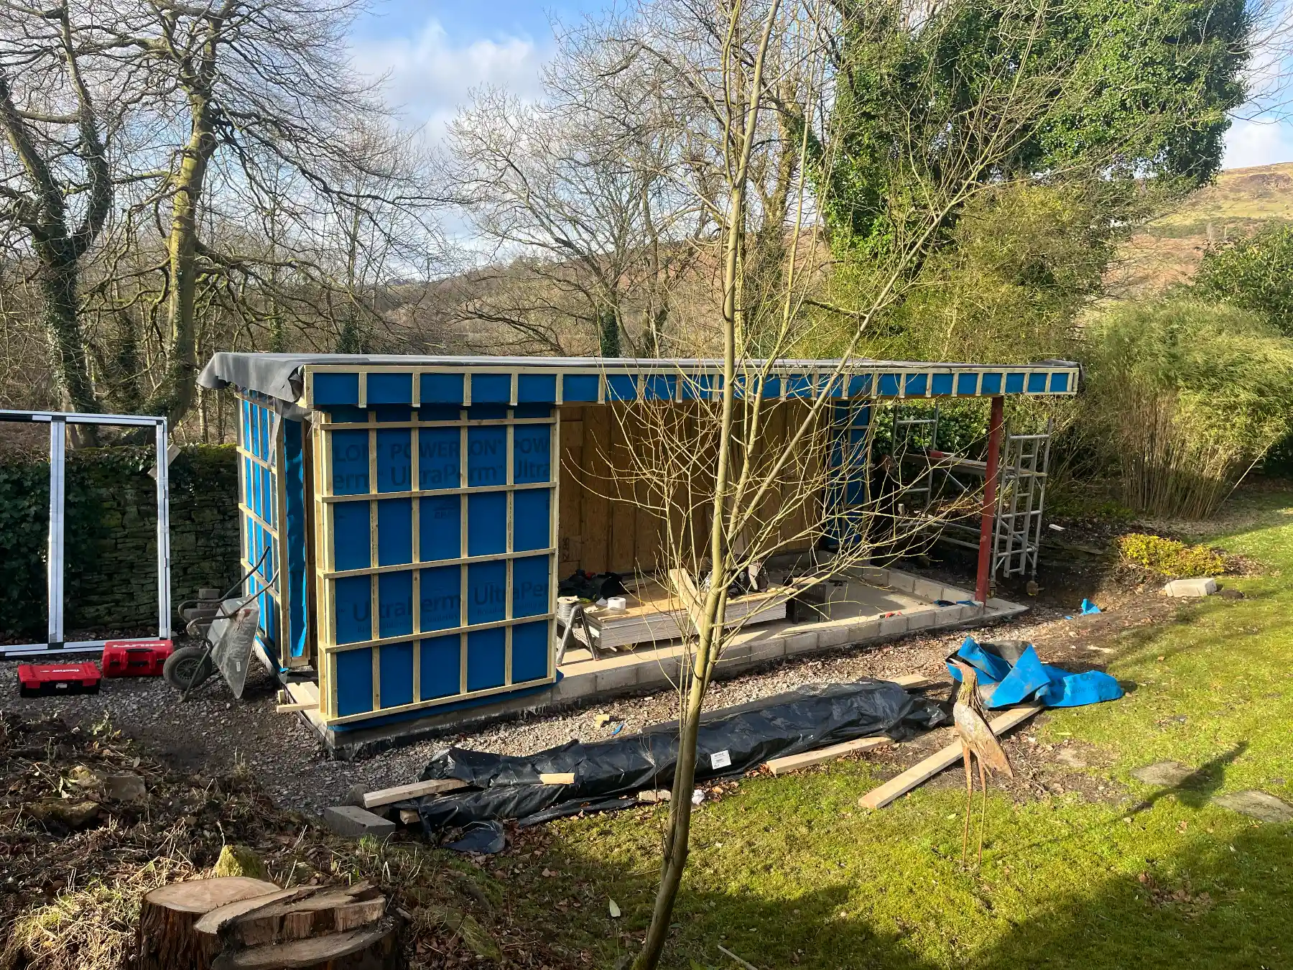
- 142mm SIP external walls
- 172mm SIP roof panels
- Precision-engineered SIP structure for rapid on-site assembly
- Internal Fit-Out:
- Timber frame internal partitions
- First-fix electrical installation
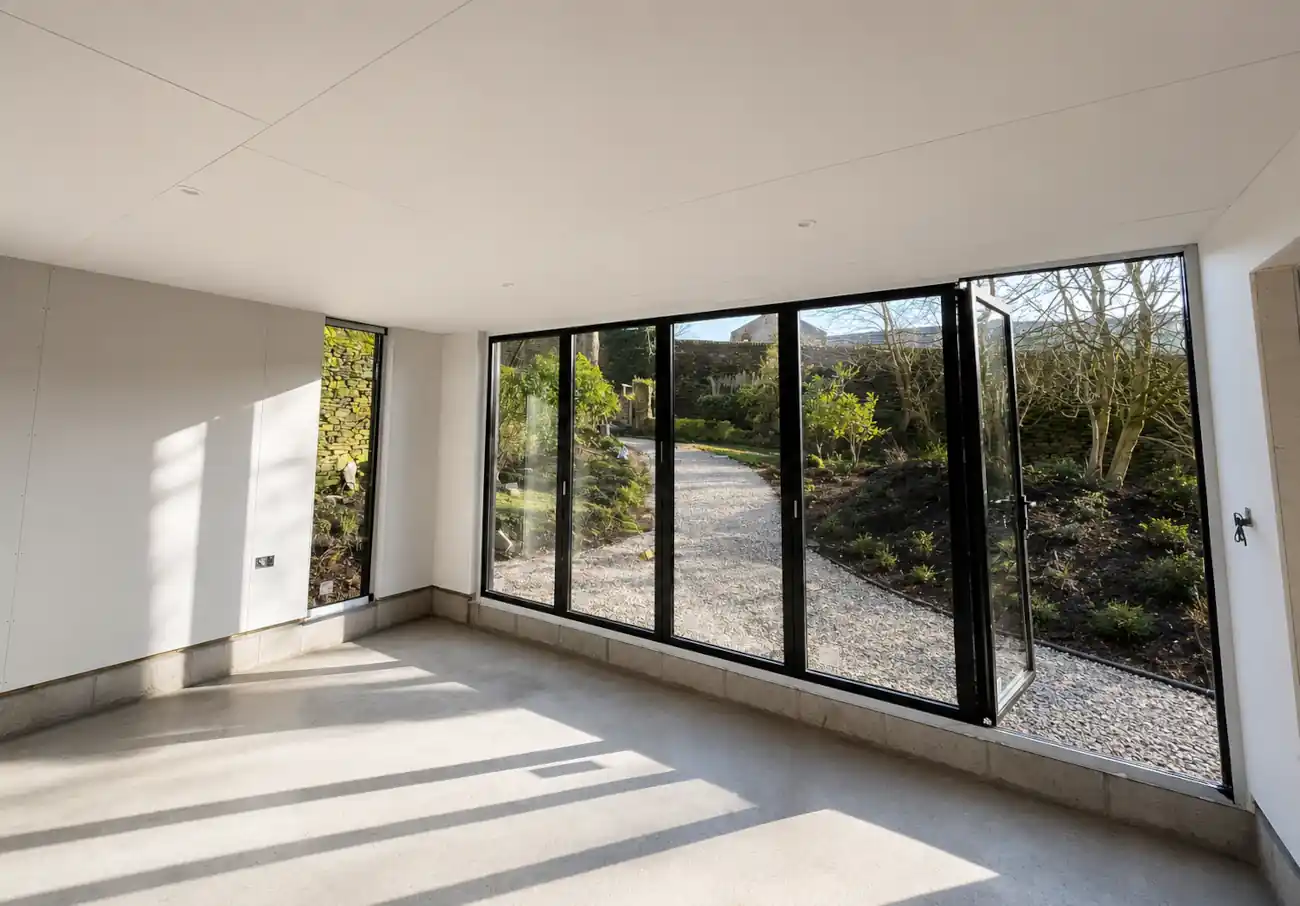
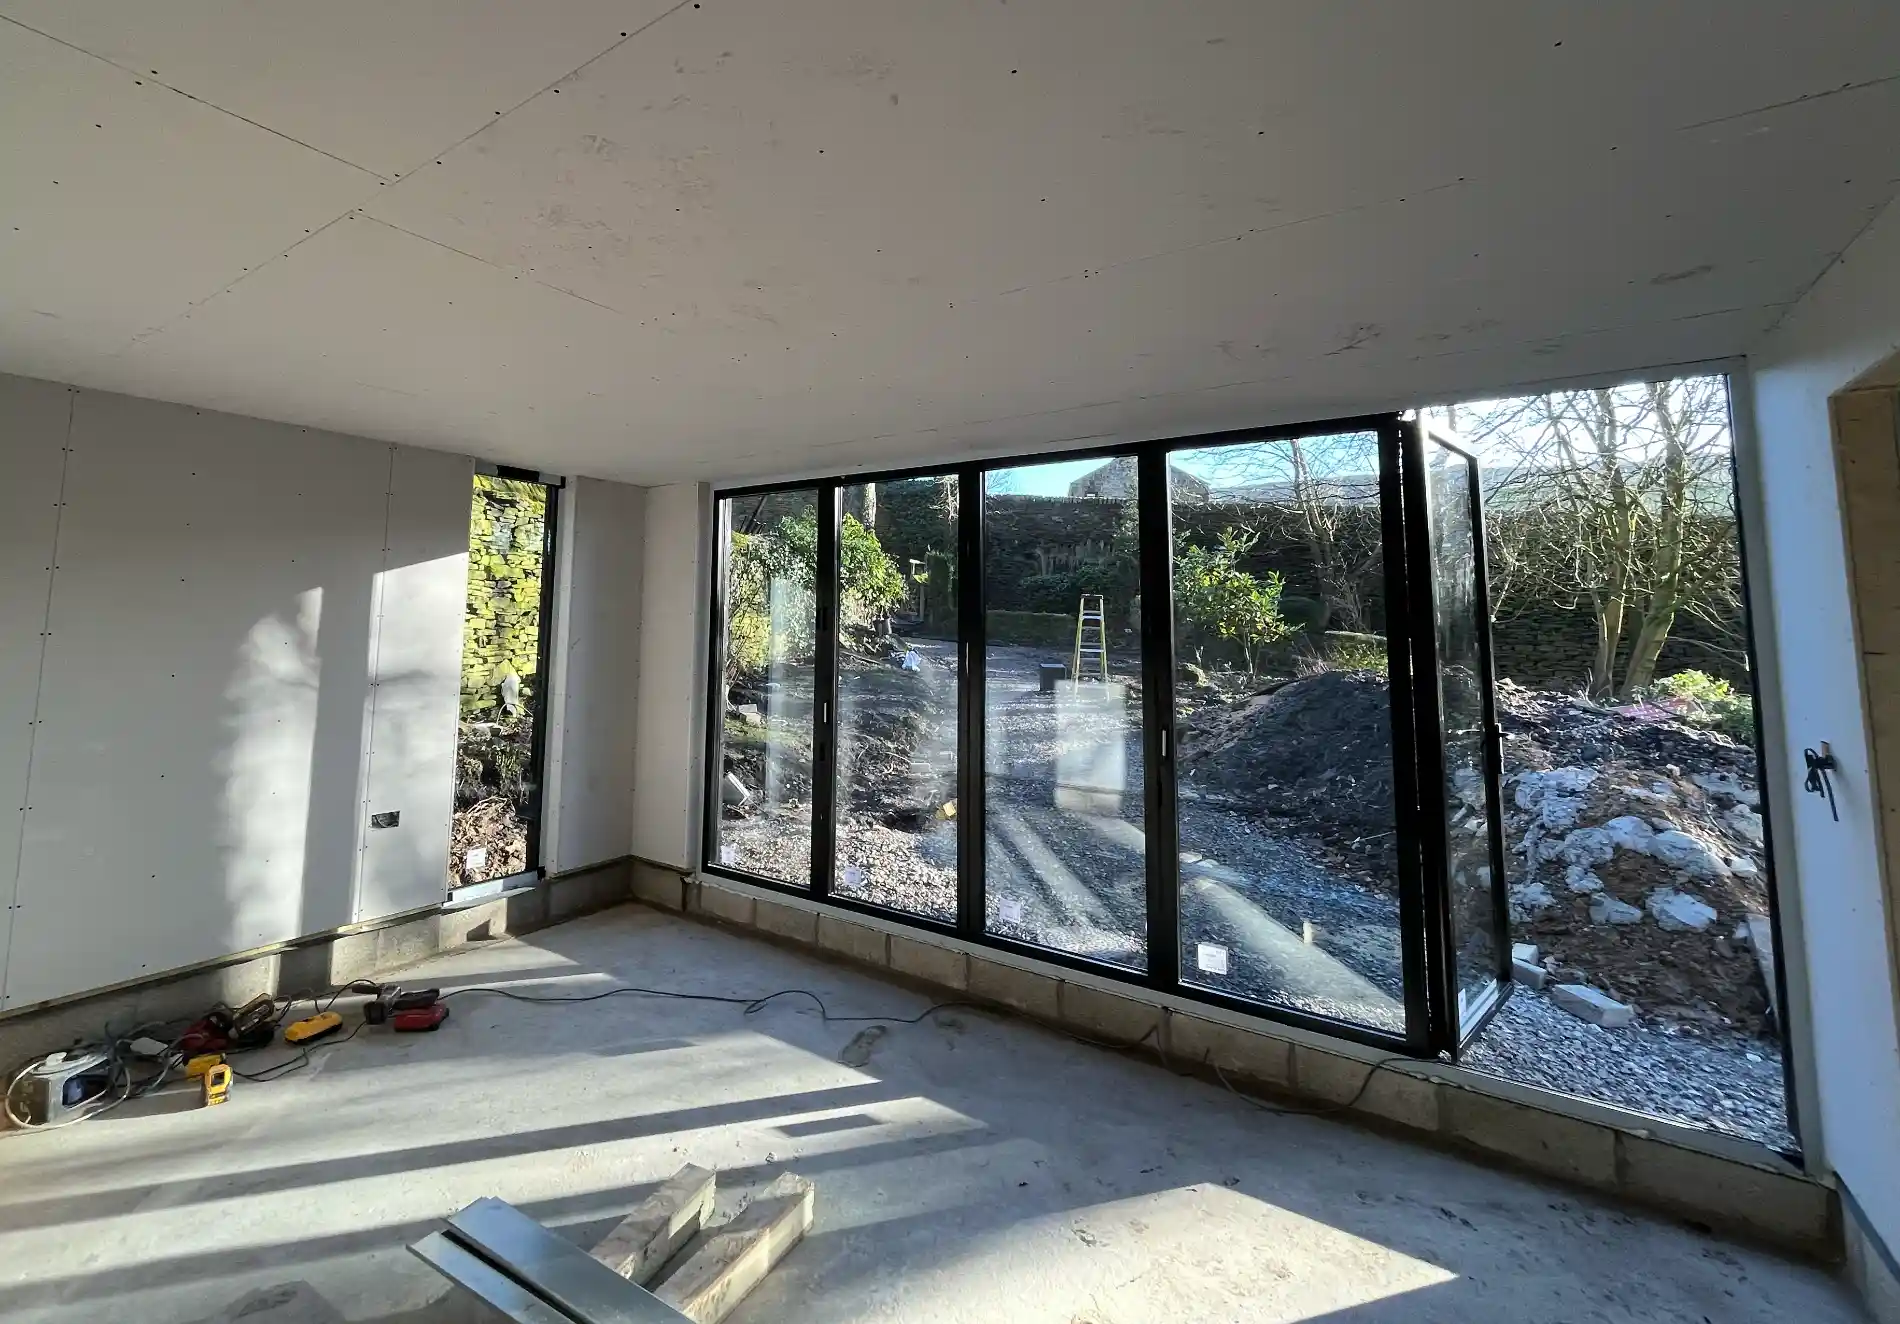
- Plasterboard and full skim finish
- External Finishes:
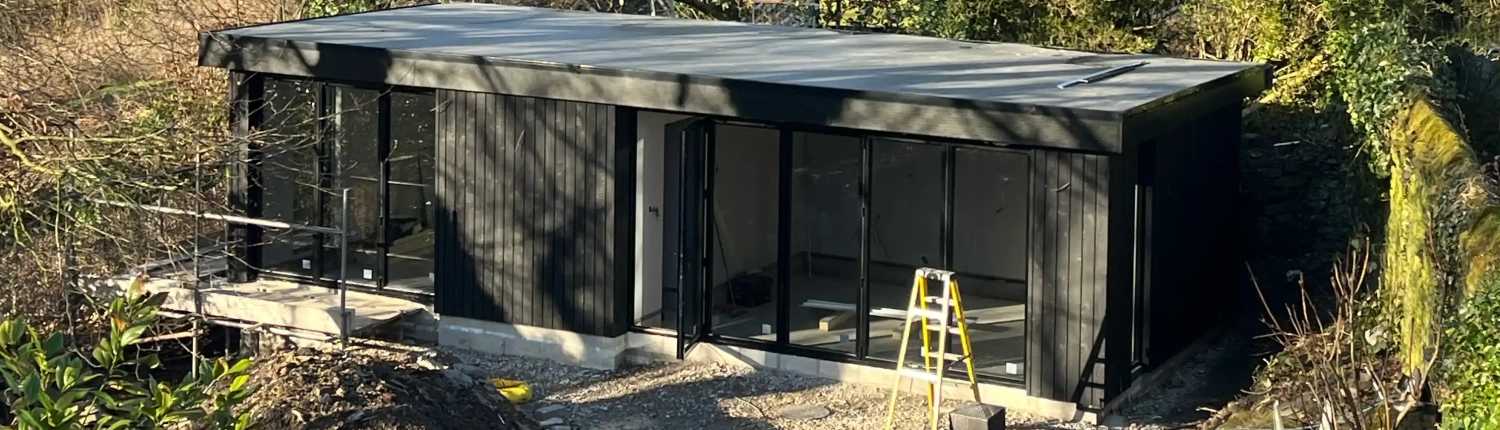
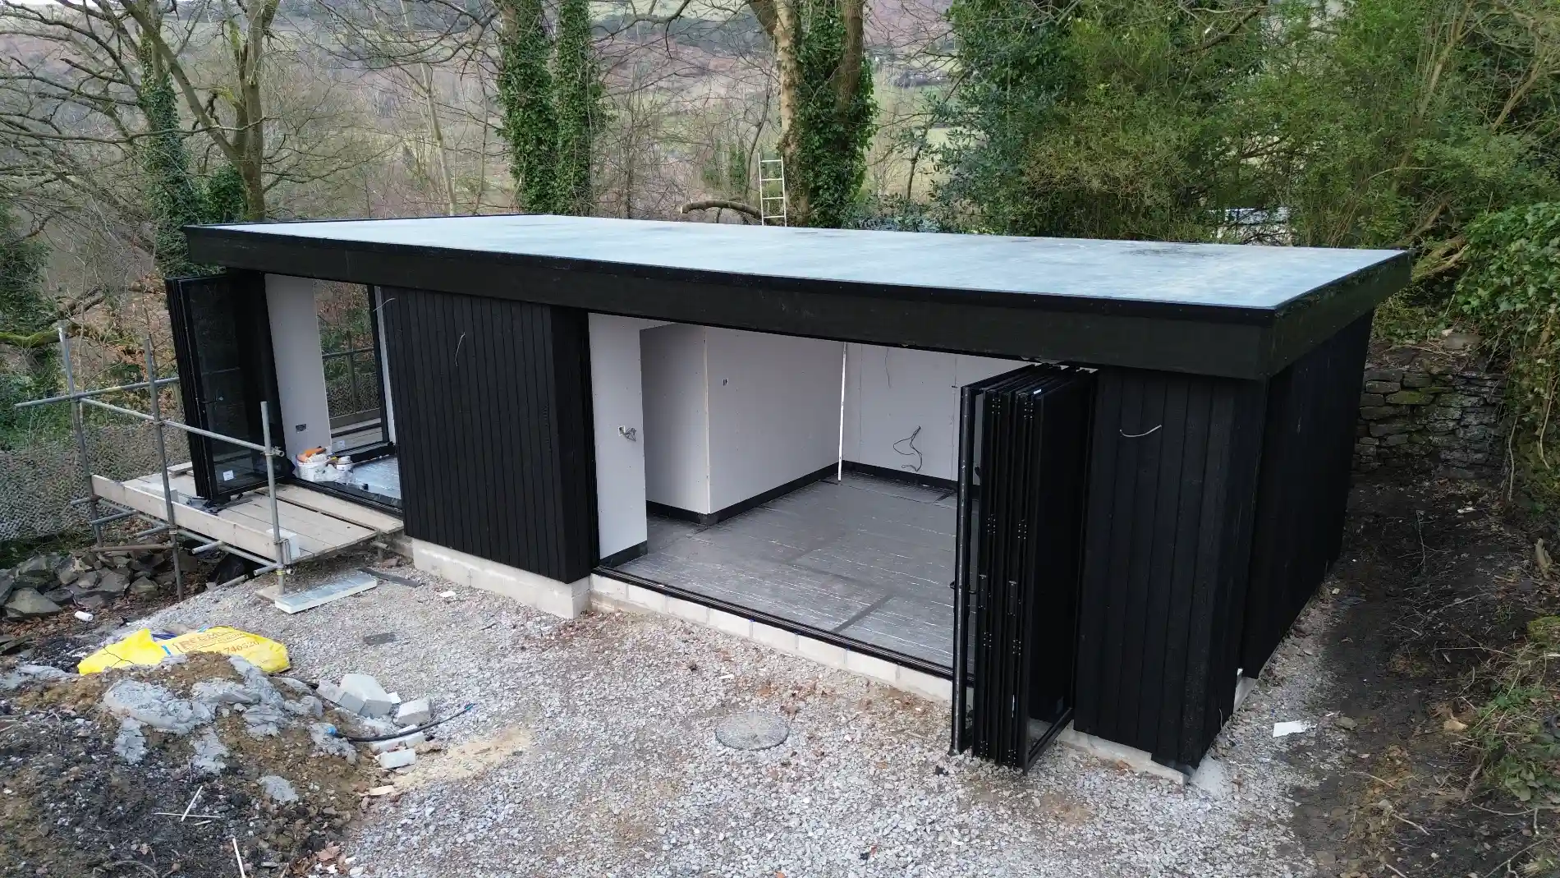
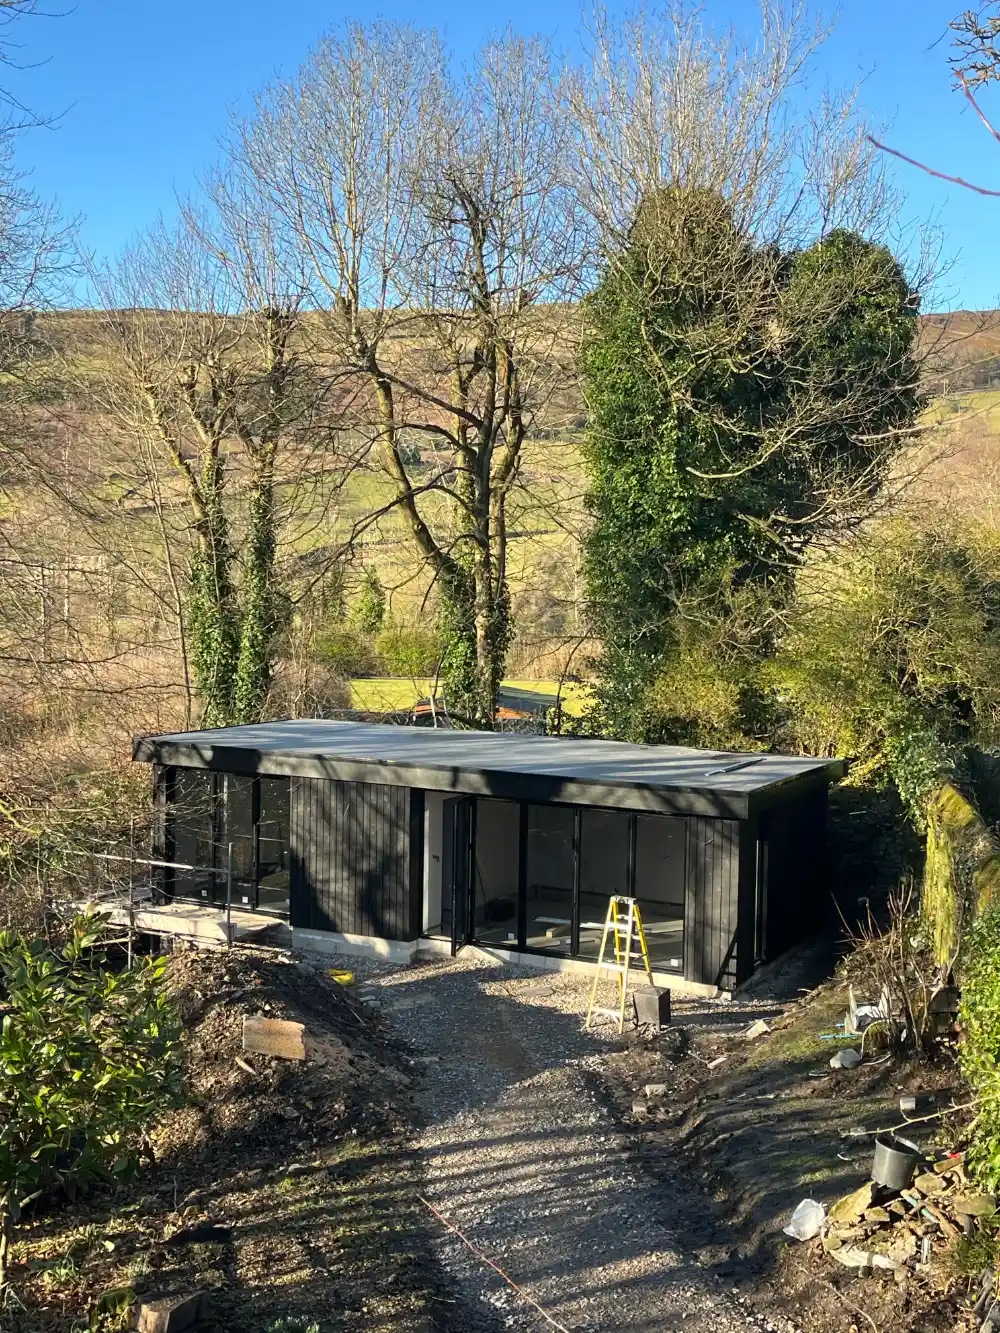
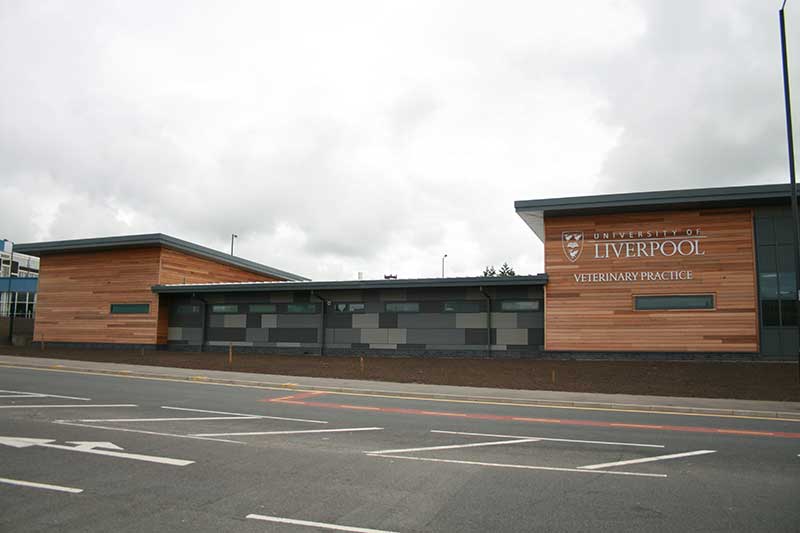
- Timber cladding in line with planning requirements
- Complete roof installation and weatherproofing
- Airtight detailing throughout for long-term energy performance
Project Highlights
- Build Efficiency: SIPs allowed for fast, precision installation despite the difficult access conditions.
- Design Integrity: We worked closely with the architect to ensure all design details were delivered exactly to specification.
- Minimal Disruption: The streamlined build process reduced site time, material waste, and impact on the surrounding landscape.
- Energy Performance: The highly insulated SIP system ensures year-round comfort and low running costs.
Testimonial
“The team were excellent at managing both the technical and logistical challenges of this project. The attention to detail, communication, and finish quality have been outstanding.”
— Architect Partner, Westwood Project