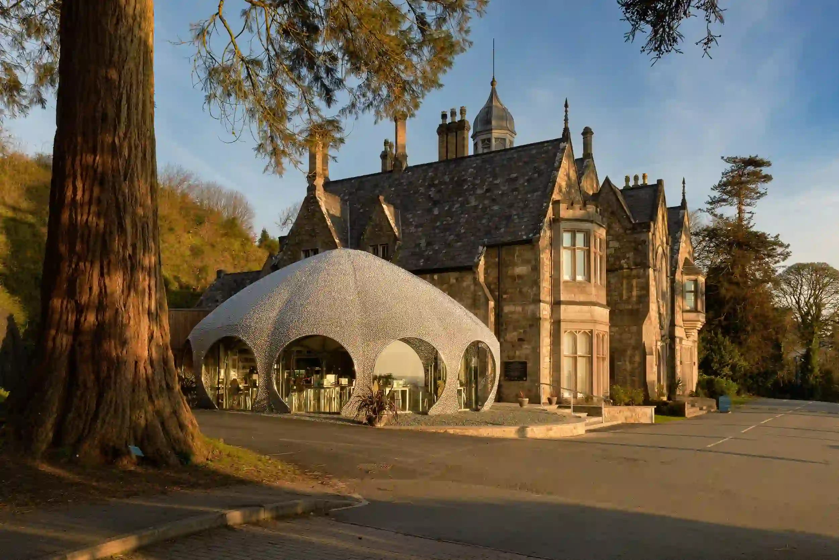
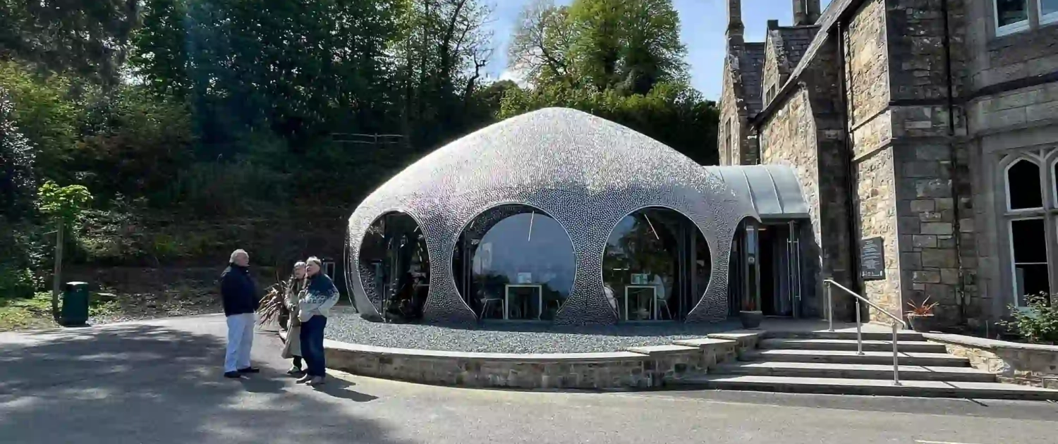
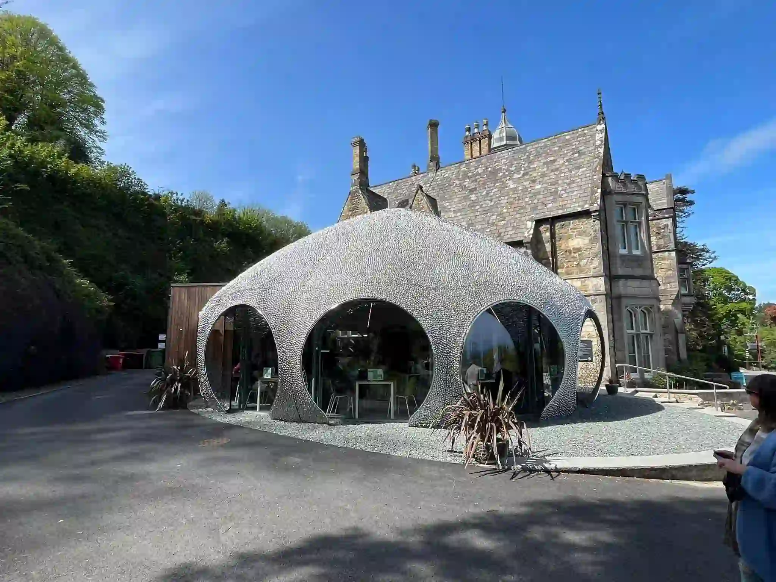
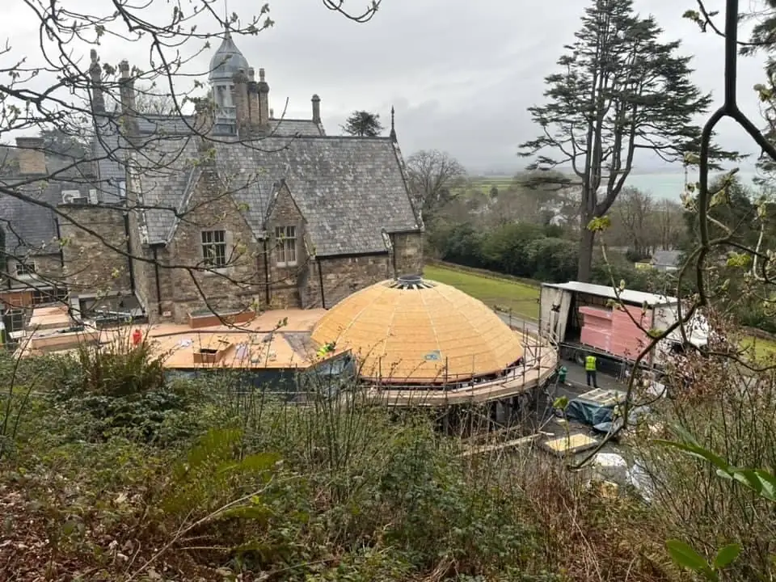
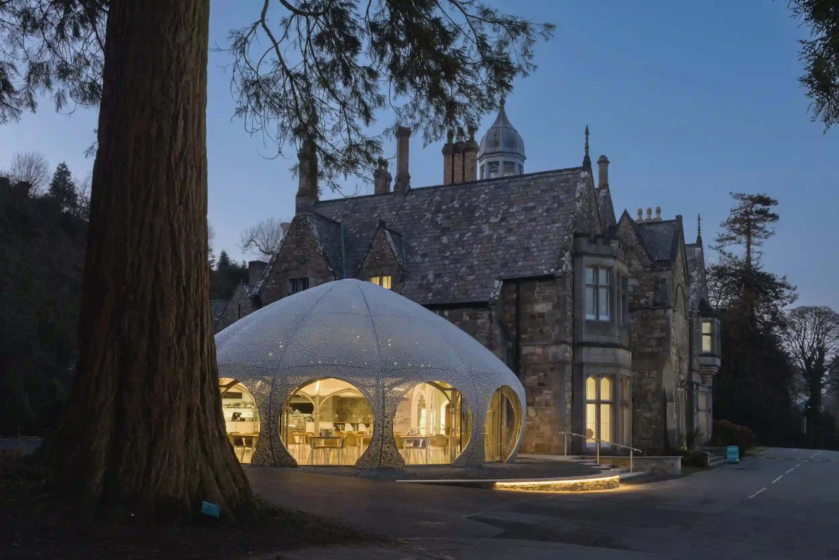
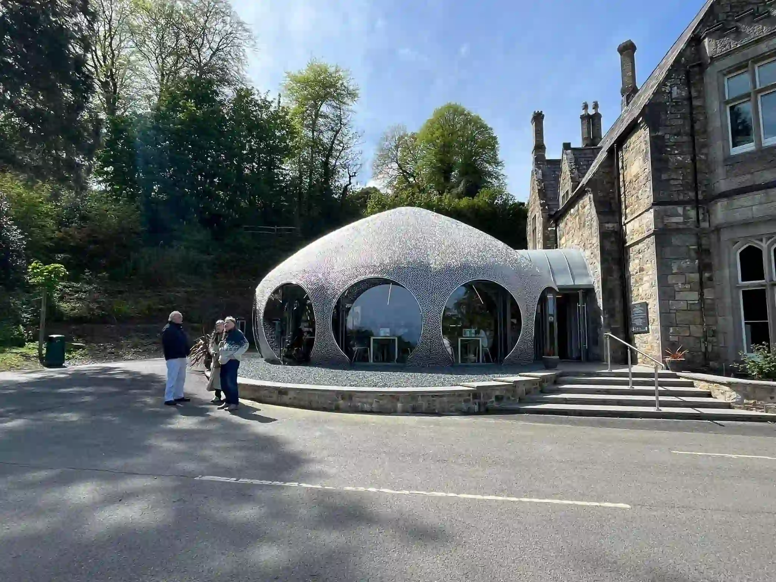
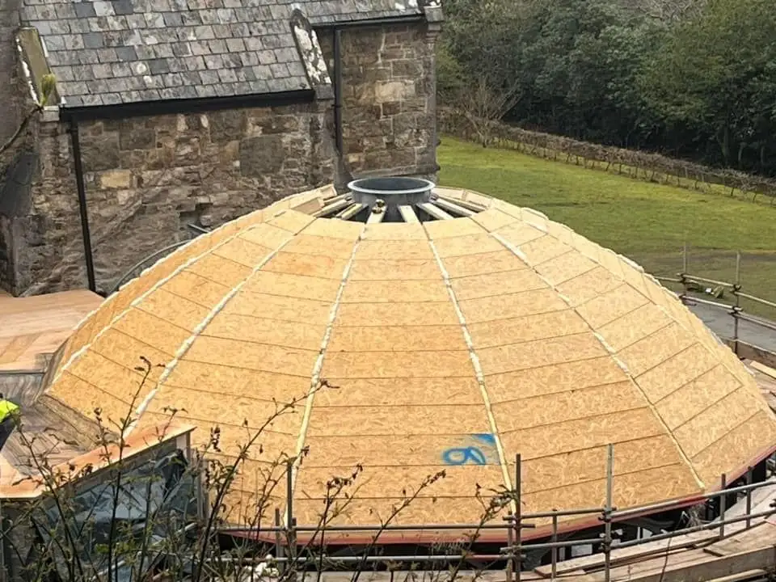
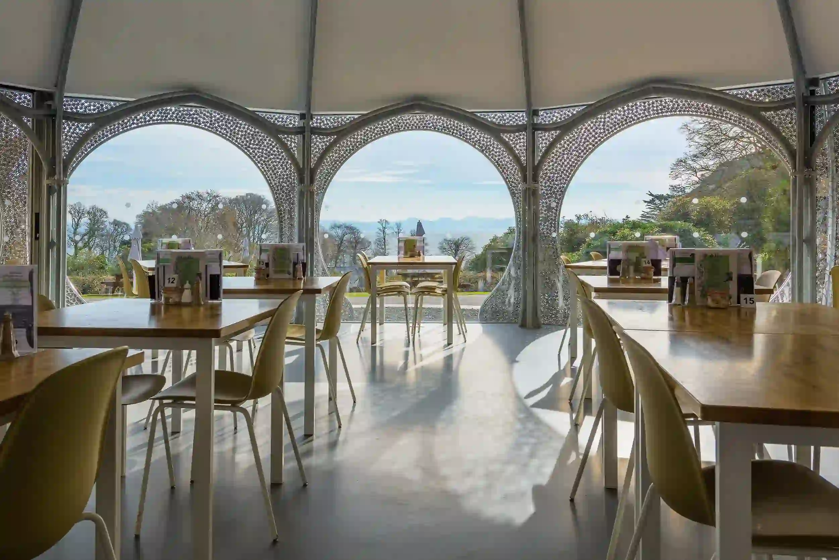
The existing cafe is located within a modern conservatory which is inappropriate and has poor thermal properties. The form of the new dining area is generated from Matthew’s interest in nature and echoes the shell of a sea urchin. The rain screen facade is to be comprised of 23,000 stainless steel ‘barnacles’ all fabricated and welded by hand into sections which are to be secured over the water-tight fabric below.
Mark Wray Architects report “Working in collaboration with the renowned metal sculptor Matthew Sanderson, we are developing a proposal for a new 80-cover cafe facility at the popular Plas Glyn y Weddw Art Gallery in North West Wales.
Internally, Matthew will design and manufacture the principal structural elements of the dining space which rise to a central oculus. To the rear of the dining area is the new kitchen and servery and new toilets are located within the former kitchen to the back of the main house. A circulation route between the new and historic fabric provides level access across the whole ground floor of the Centre and creates a transition between new and old”.


Liverpool
2012
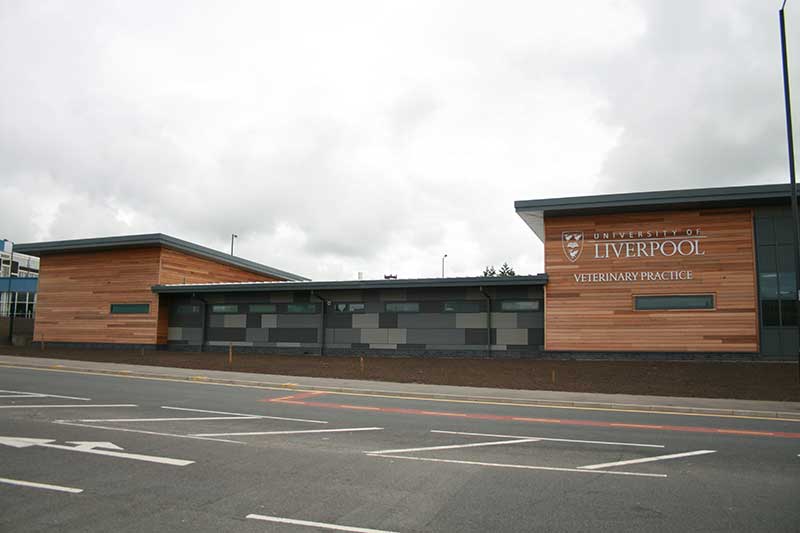
Located at 1A Grove Street, the University Veterinary Practice is a purpose built, state of the art veterinary practice ideally located in the heart of Liverpool, minutes from the main University Campus.
London
2014
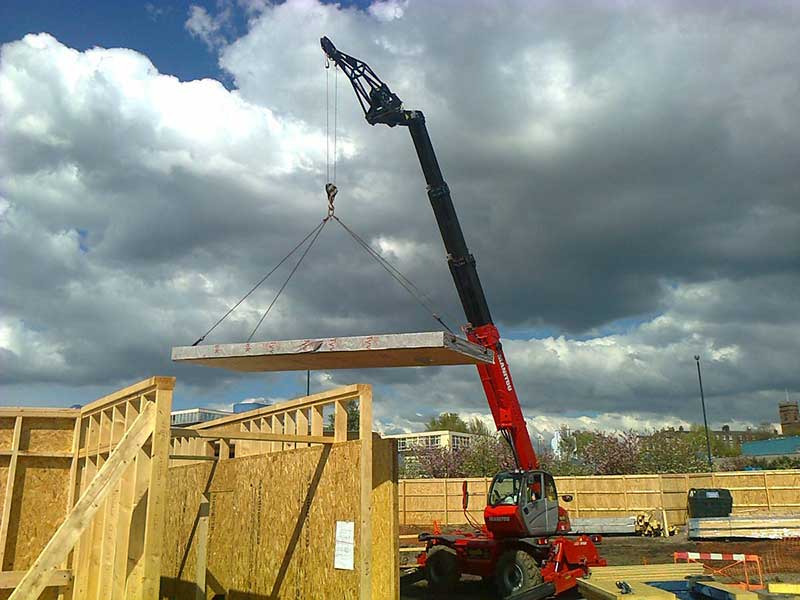
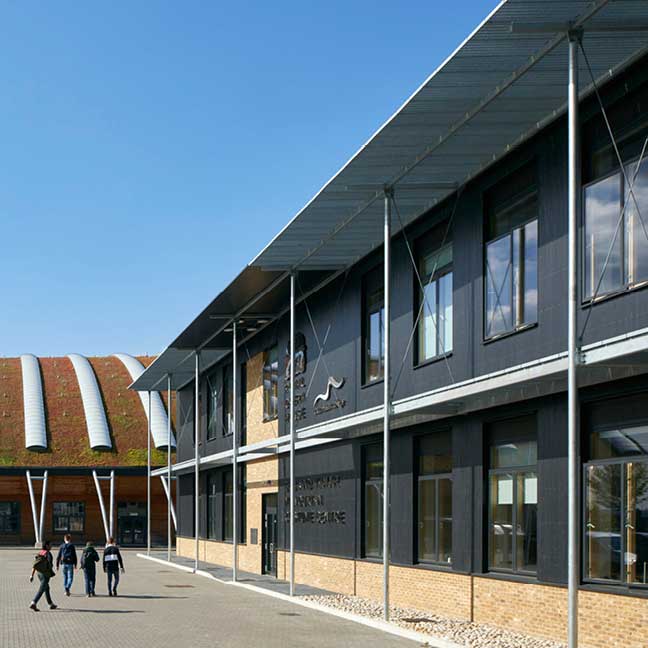
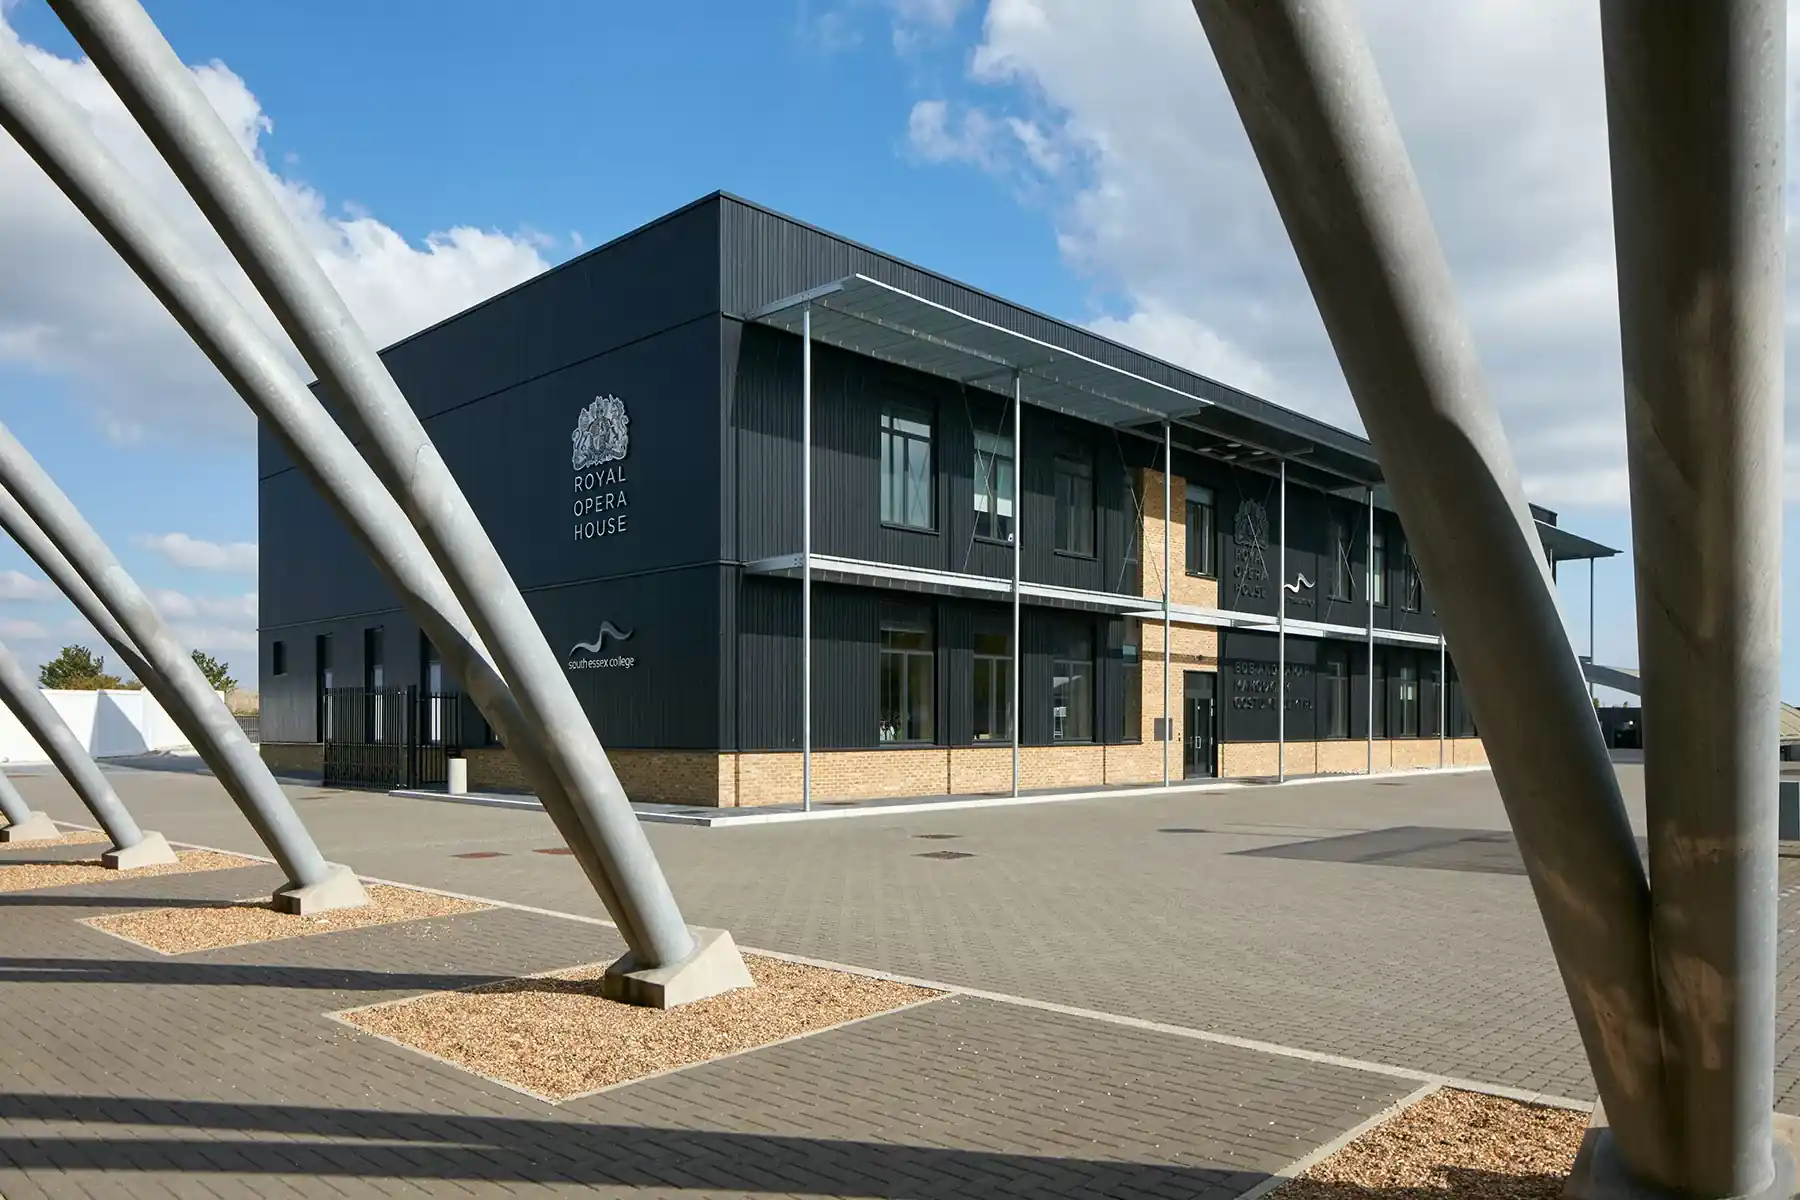
McVeigh Offsite delivered BREEAM Excellent-rated buildings using SIPs construction methods, demonstrating sustainable building excellence.
Mellor
2015
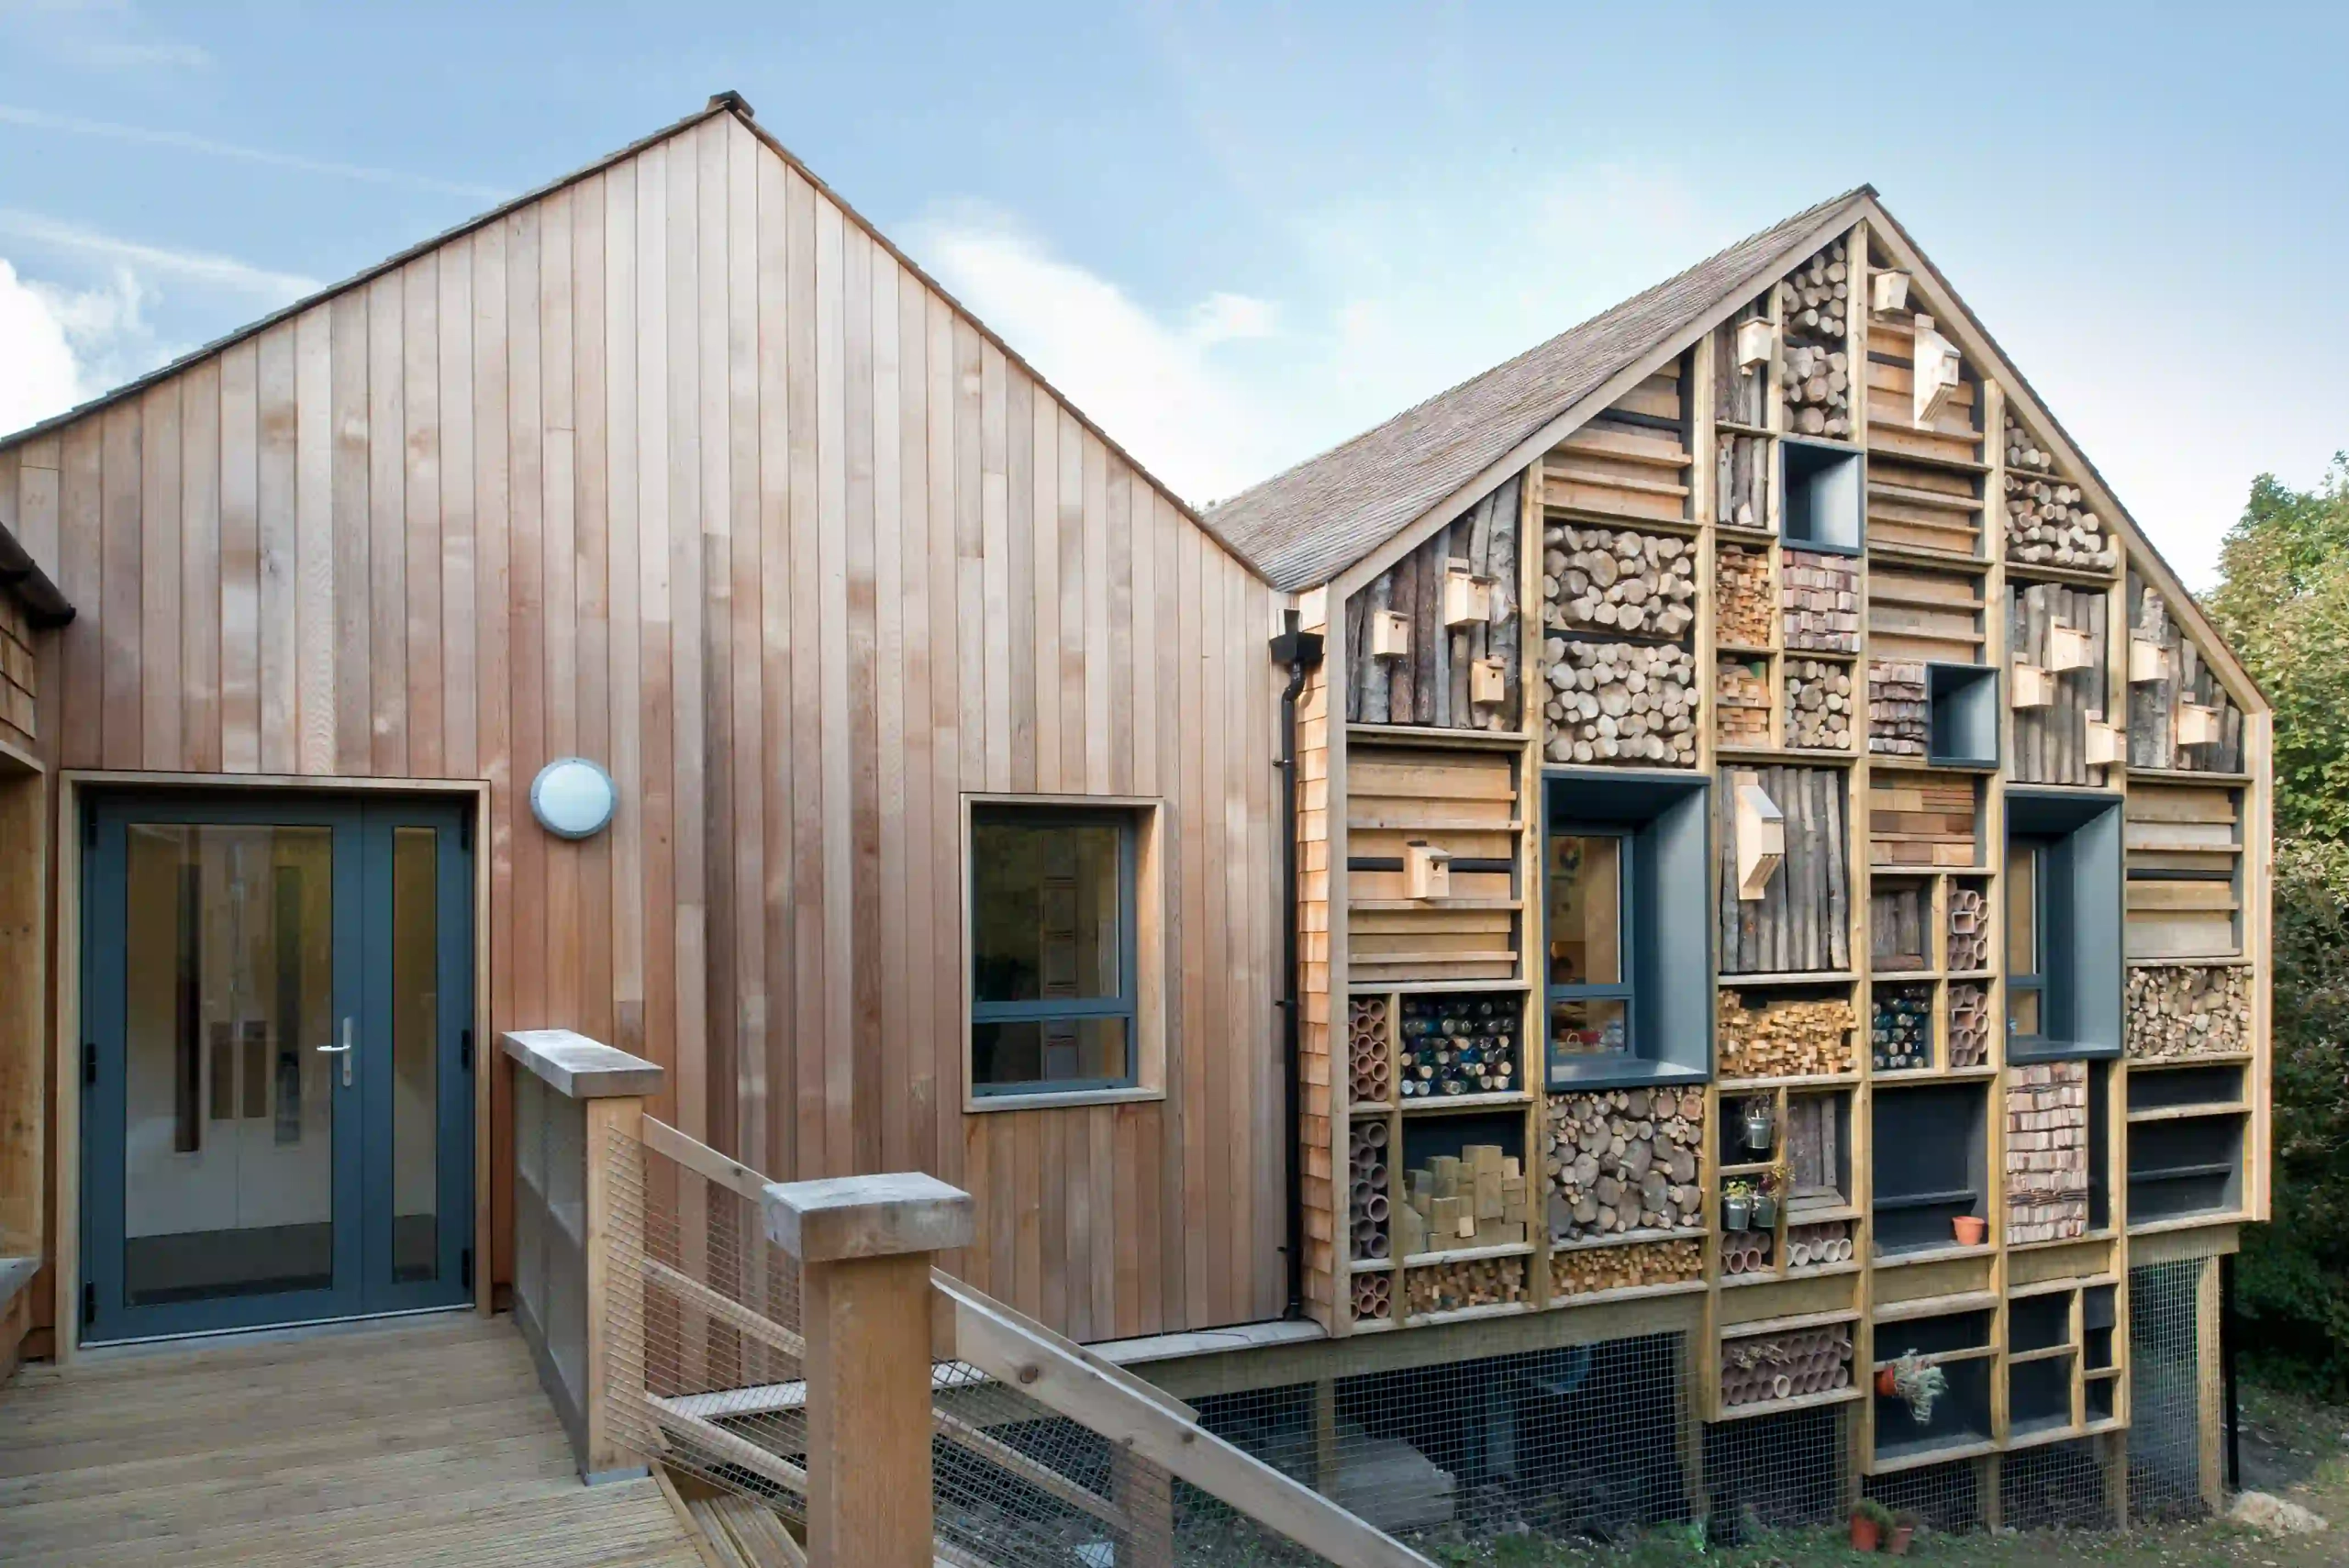
Mellor Primary School has become quite a prestigious project for us, as it has won numerous accolades.