The Stables - SIP barn Conversion

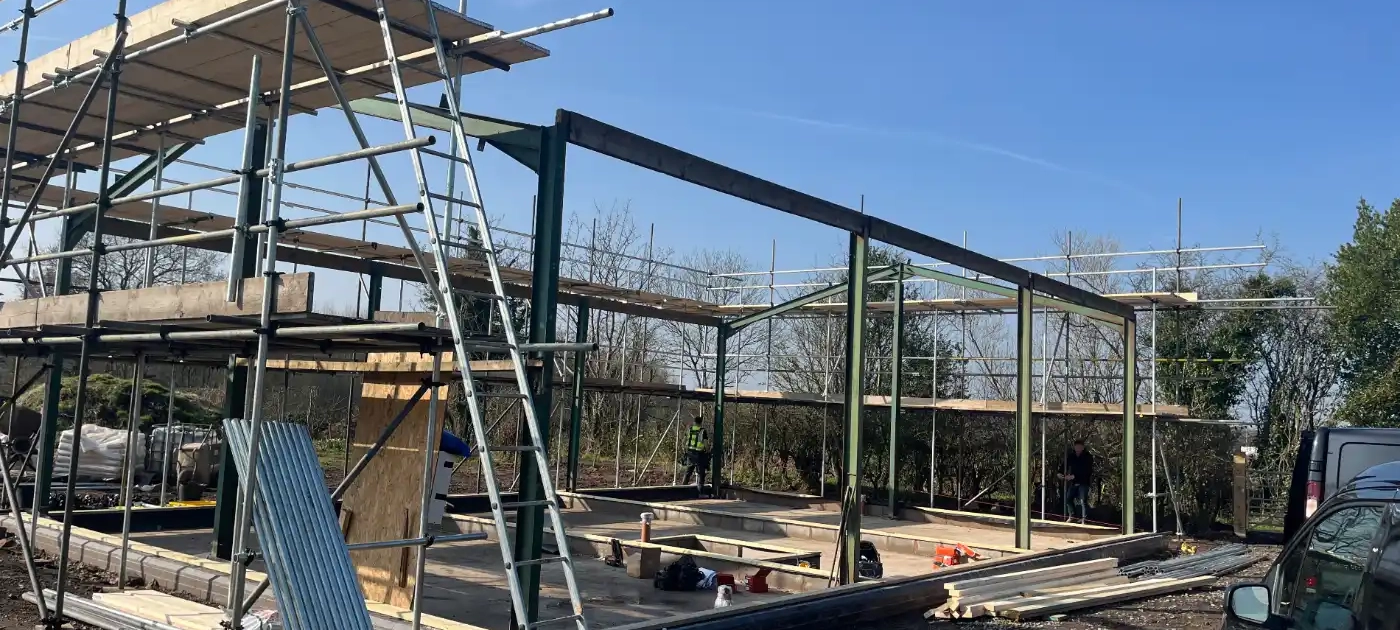
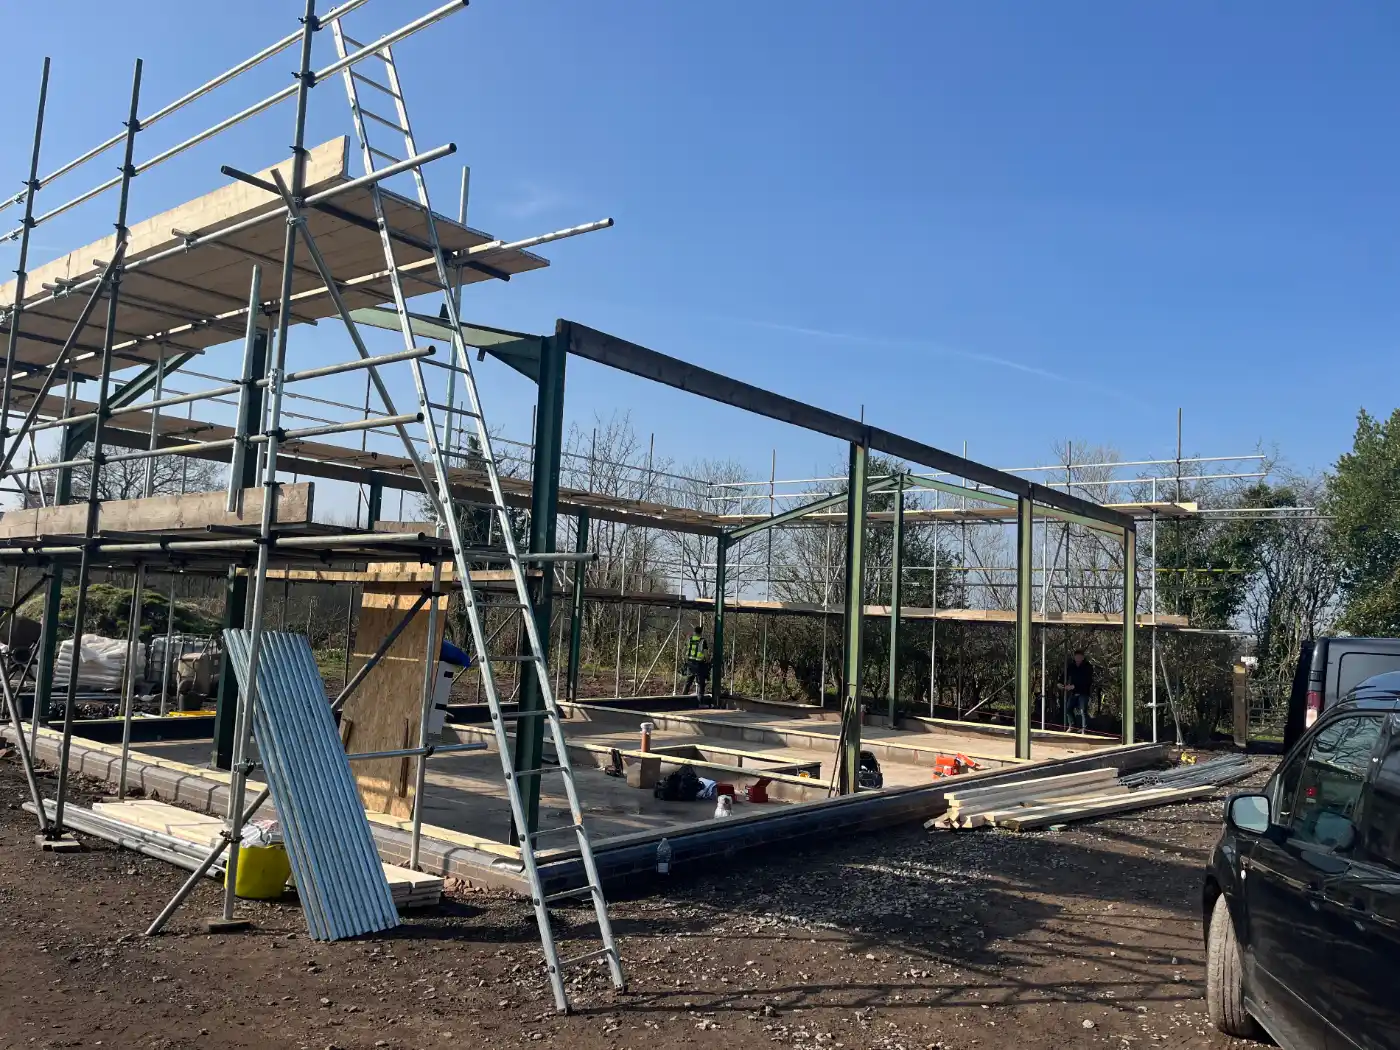
Convert an existing steel‑framed barn into a modern home while retaining the steel frame’s visual character but not relying on it structurally.

Design & structural approach

Retaining Existing Structure

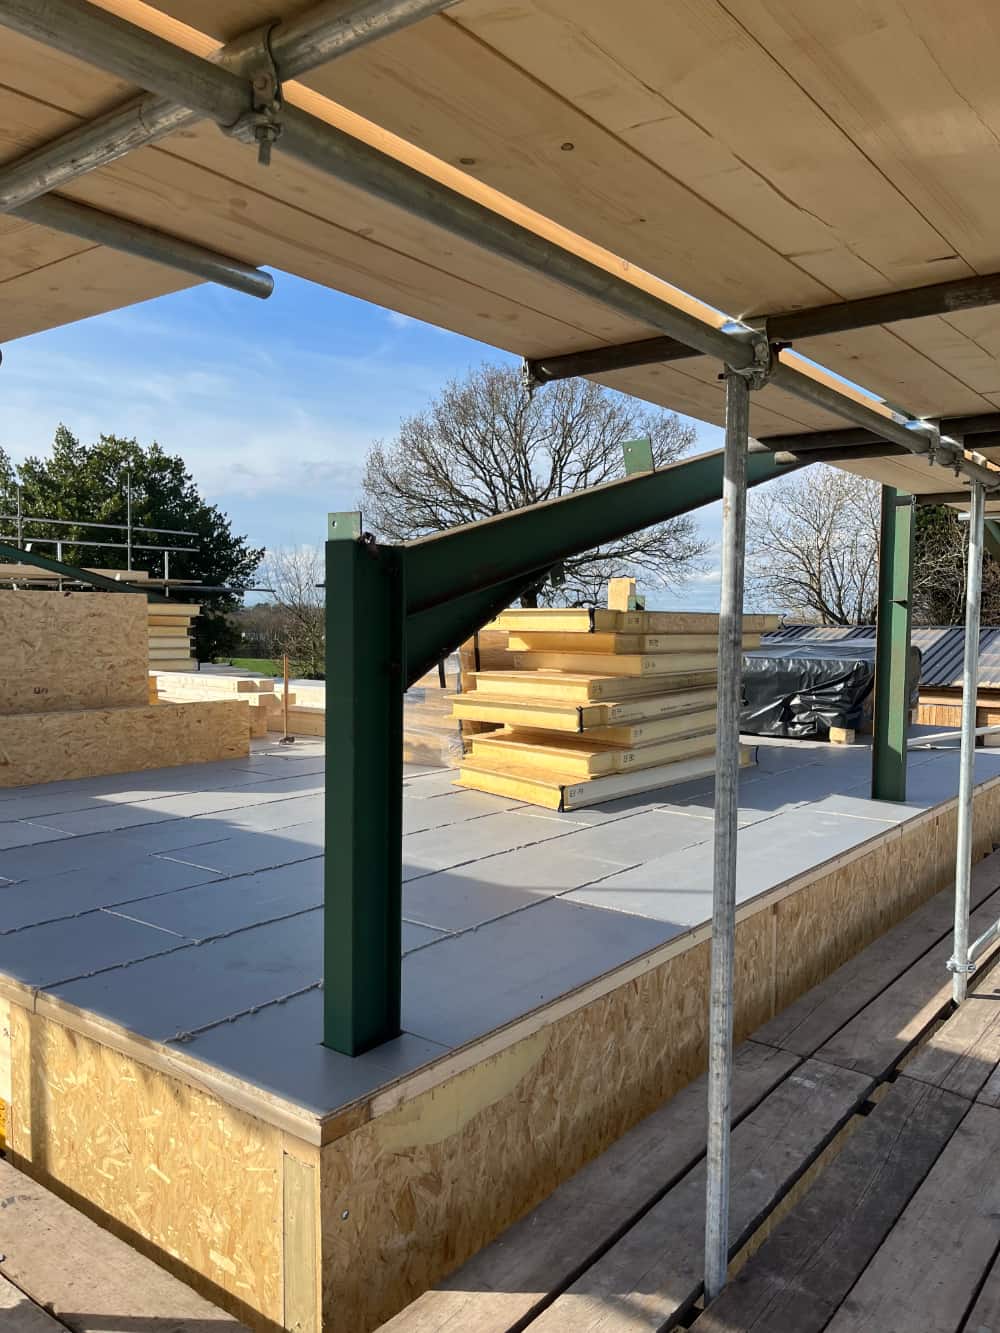
  • The steel frame remained in situ, preserving the barn’s original edge and heritage feel.
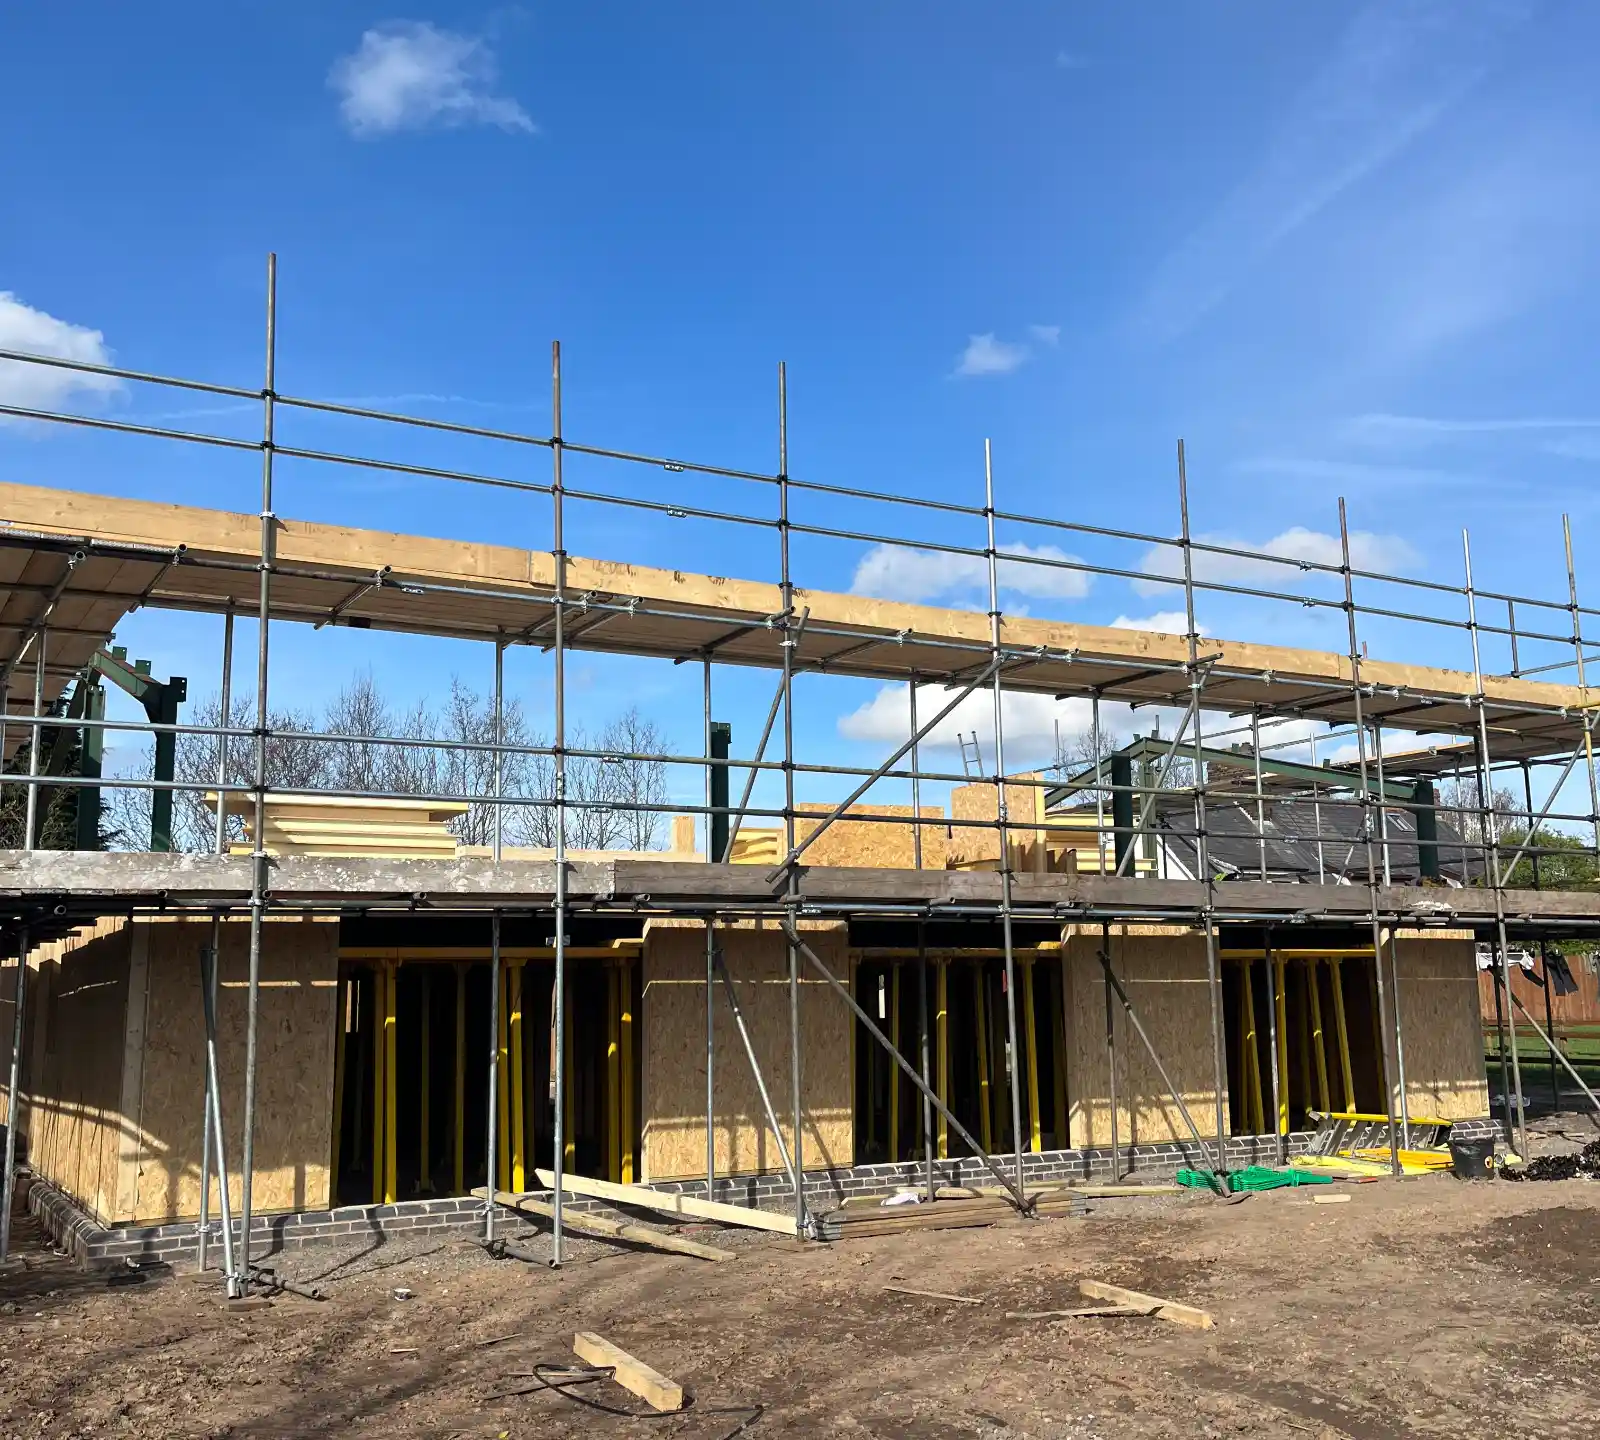
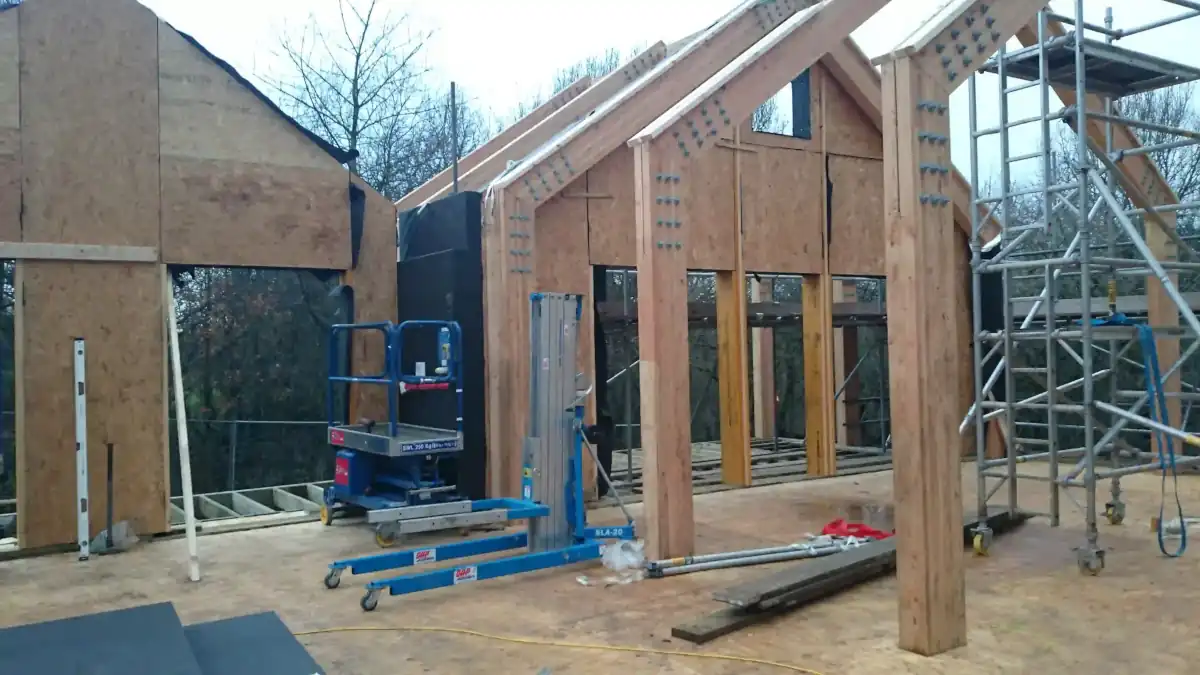
  • However, it did not support any structural load of the new build — the SIP structure was fully self‑supporting.

Internal Composition

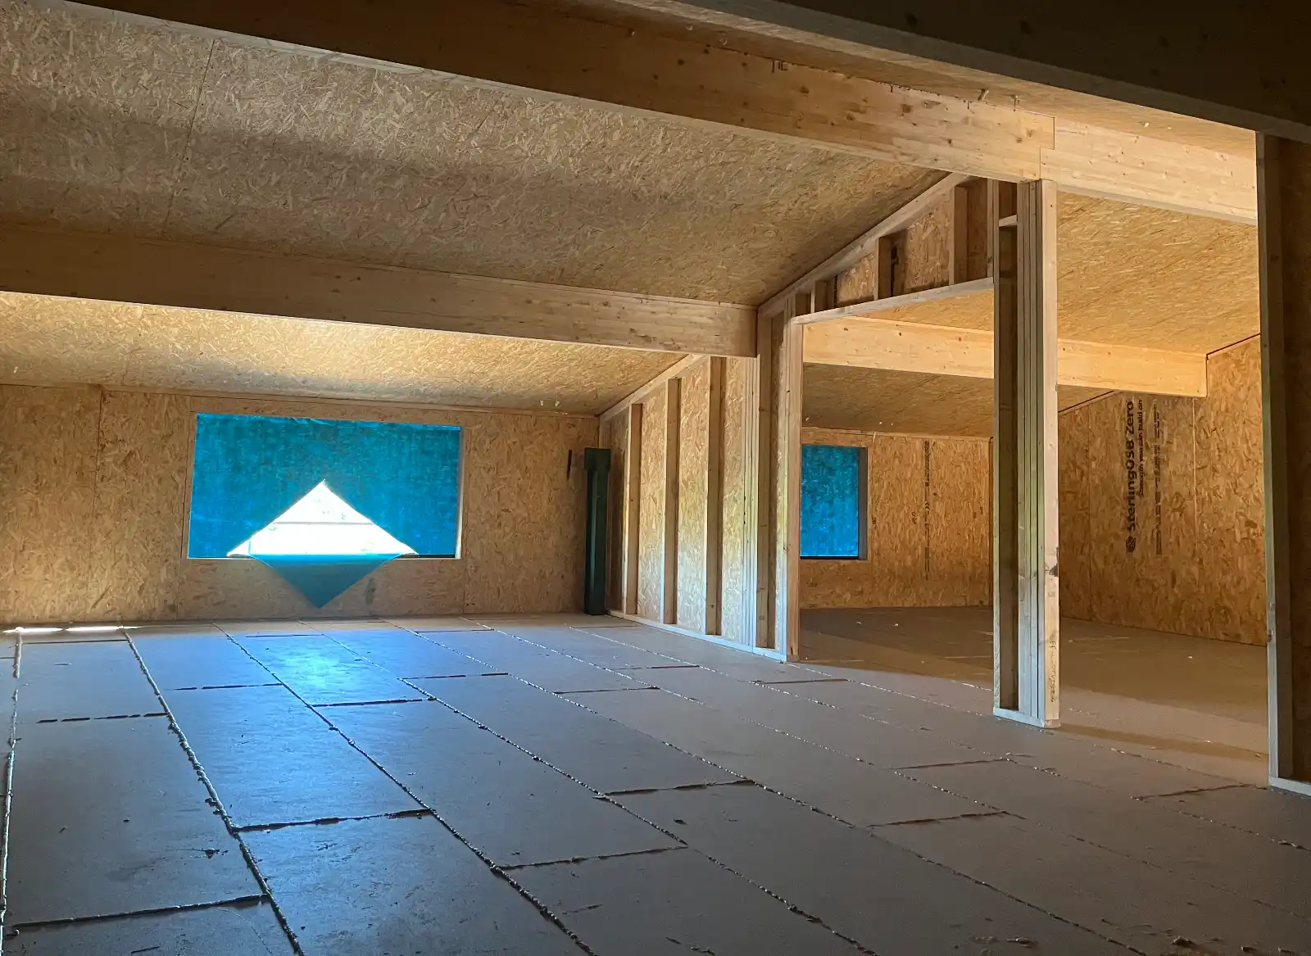
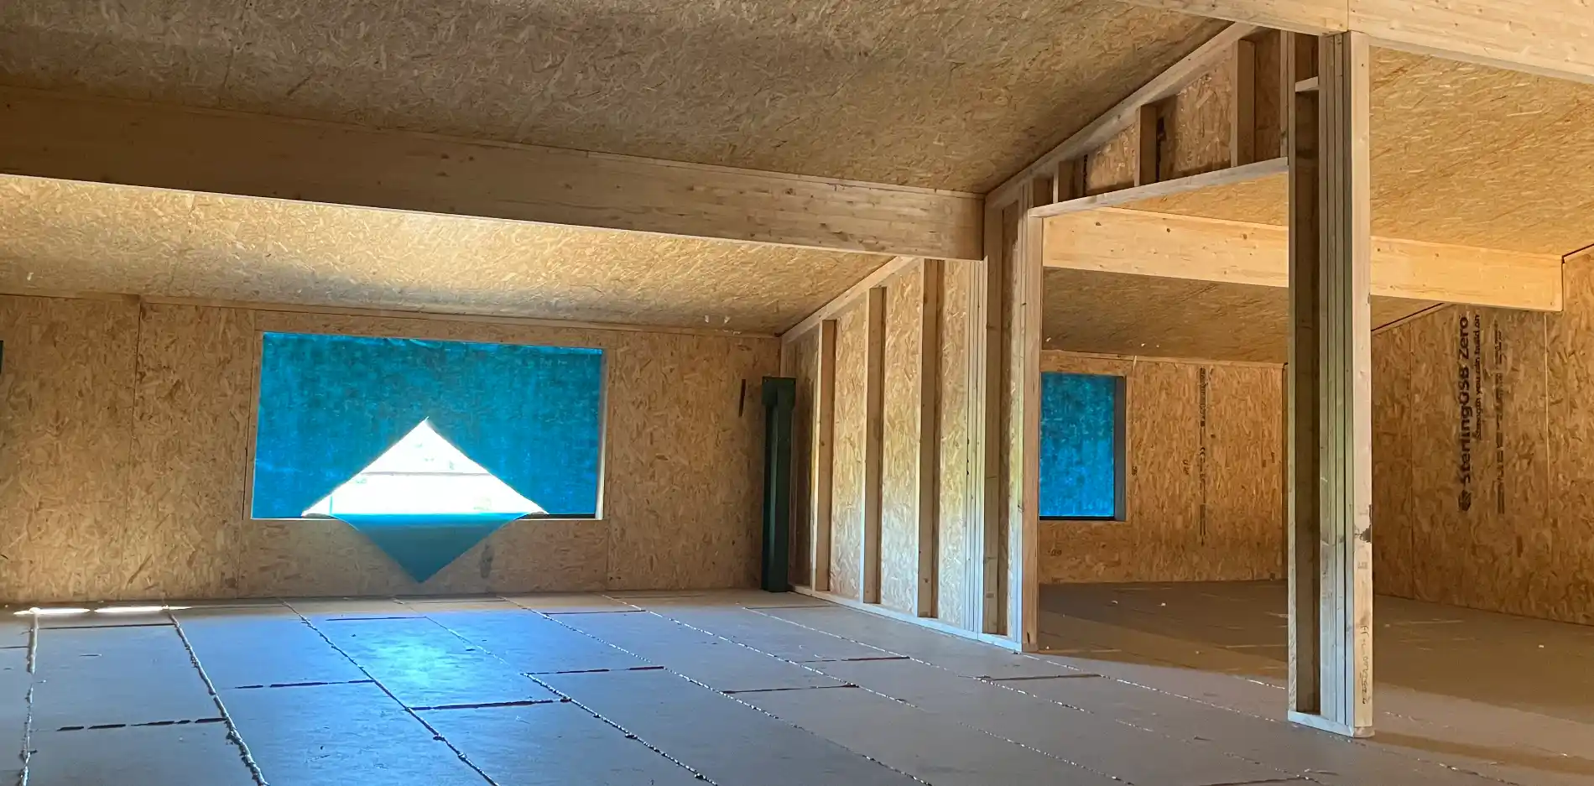
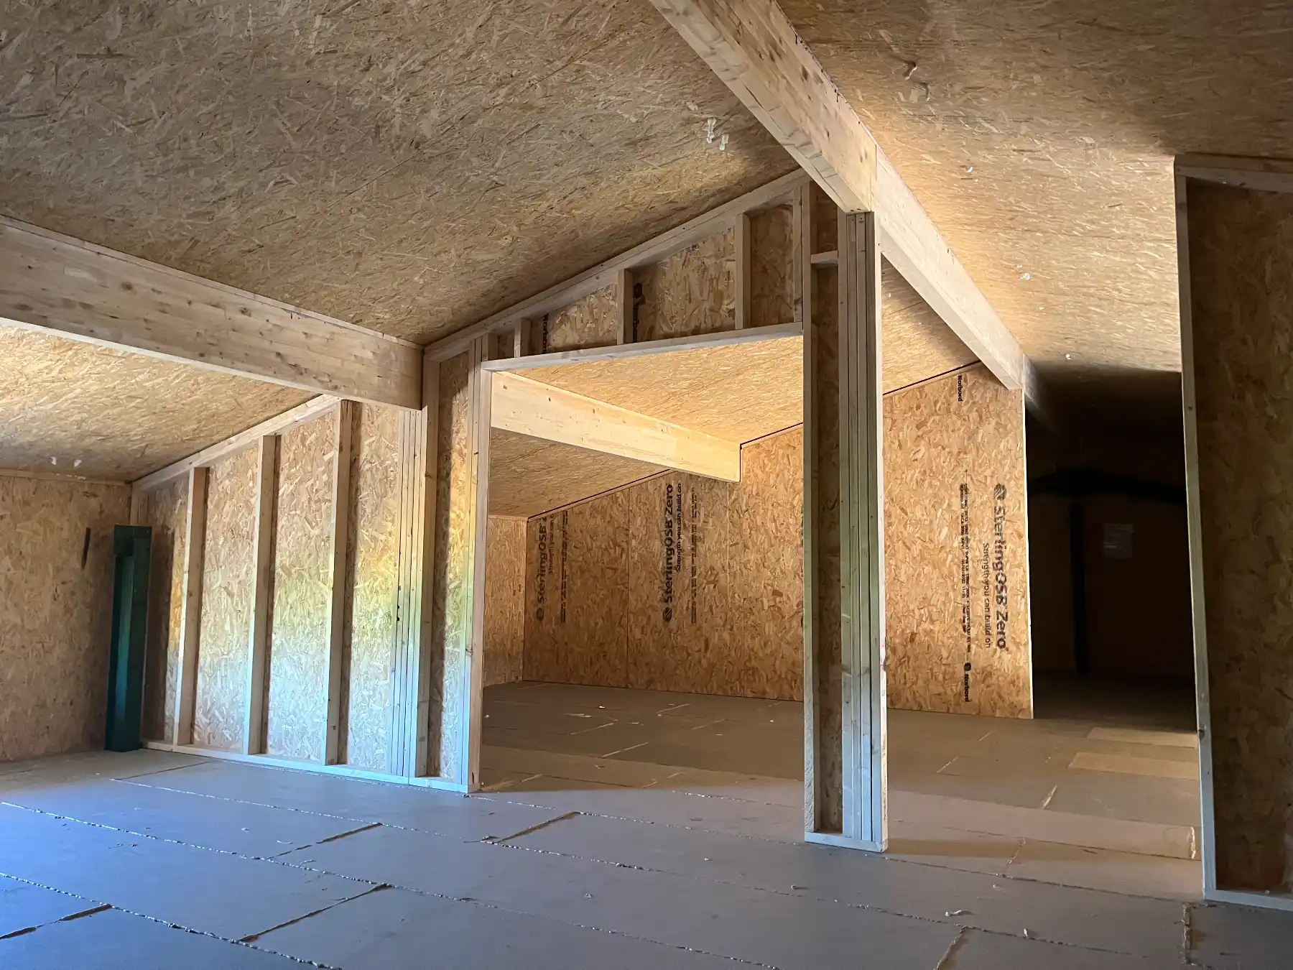
  • Roof construction included glulam purlins to create a vaulted “room in the roof”, maximising head‑height and usable living space.
  • Internally, a timber frame with joists and deck flooring formed the sub‑structure. All internal partitions were timber framed.

Logistics & Construction Timeline

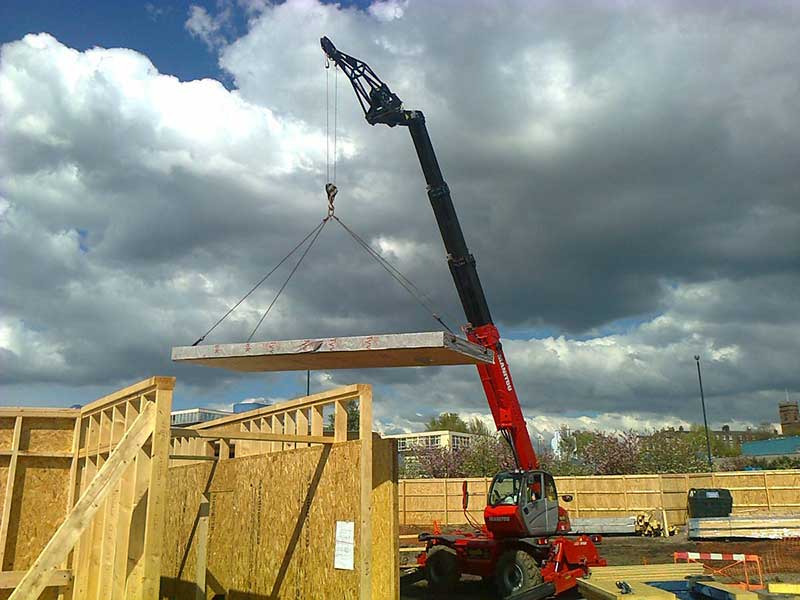
  • A crane was deployed to lift and position panels and glulam elements into place.
  • Total on‑site installation took just 7 days, demonstrating the fast‑build advantage of SIP systems combined with modular off‑site prep.

Benefits & Technical Highlights

FeatureBenefit
Retain steel frameMaintains external character without structural reliance
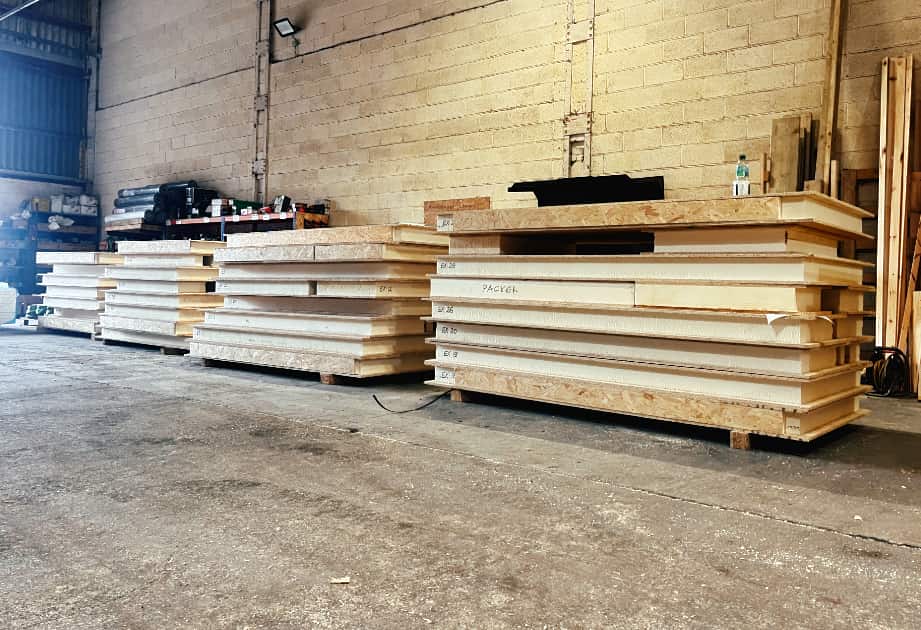
142 mm SIPsHigh insulation, airtightness, slim profile
Self‑supporting SIP frameEliminates interaction issues with old steelwork
Glulam purlinsEnables vaulted roof space, adds architectural interest
Rapid assemblyMinimized disruption, reduced labour and time

Why this approach worked

  • Speed & precision: Off‑site SIP fabrication, followed by quick on‑site erection meant minimal disruption and reliable build quality.
  • Energy efficiency: SIP construction offers excellent U‑values and airtightness, keeping the home low‑energy.
  • Design flexibility: Glulam beams allowed creation of curved roof geometry and extra upper‑floor space without complex steel modifications.
  • Heritage sensitive: The design balances modern building techniques with the retained appearance of the original barn—ideal for planning and aesthetic integration.
No items found.
Project Details
icon
Location:
Lymm, Cheshire
icon
Type:
icon
Status:
SIP Self Build
icon
Year:
2025
You may also be interested in

A selection of other McVeigh SIP projects

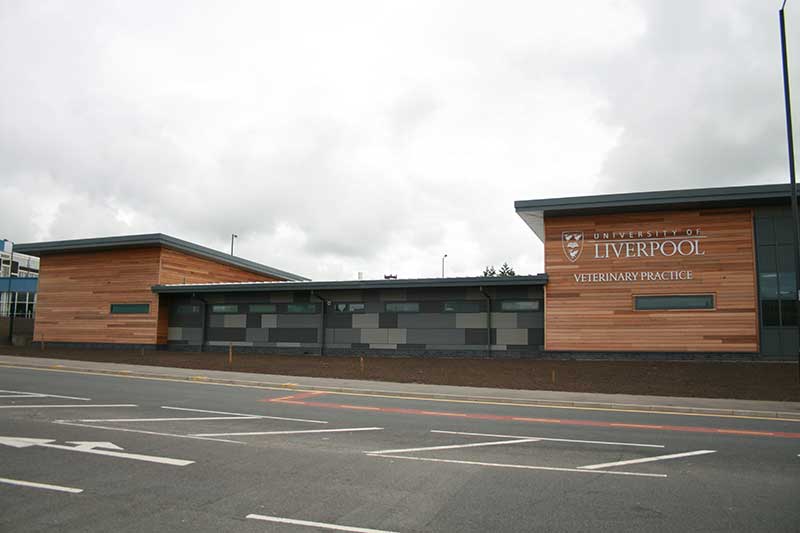
Located at 1A Grove Street, the University Veterinary Practice is a purpose built, state of the art veterinary practice ideally located in the heart of Liverpool, minutes from the main University Campus.
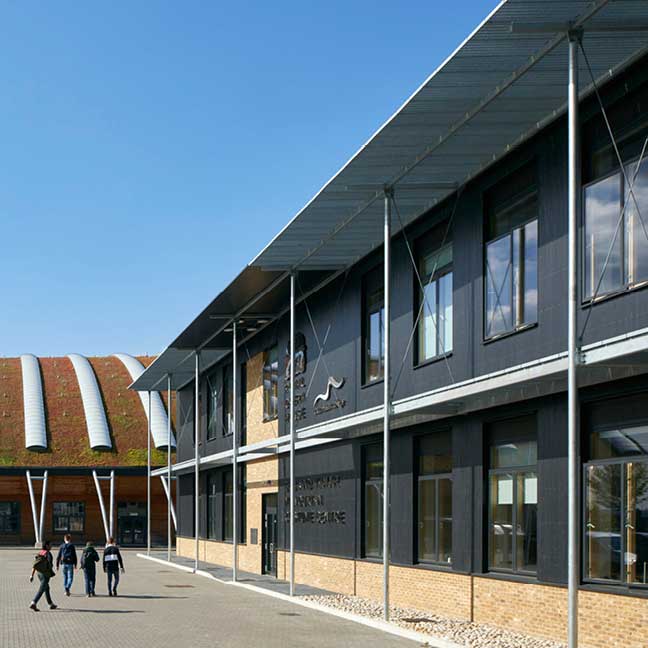
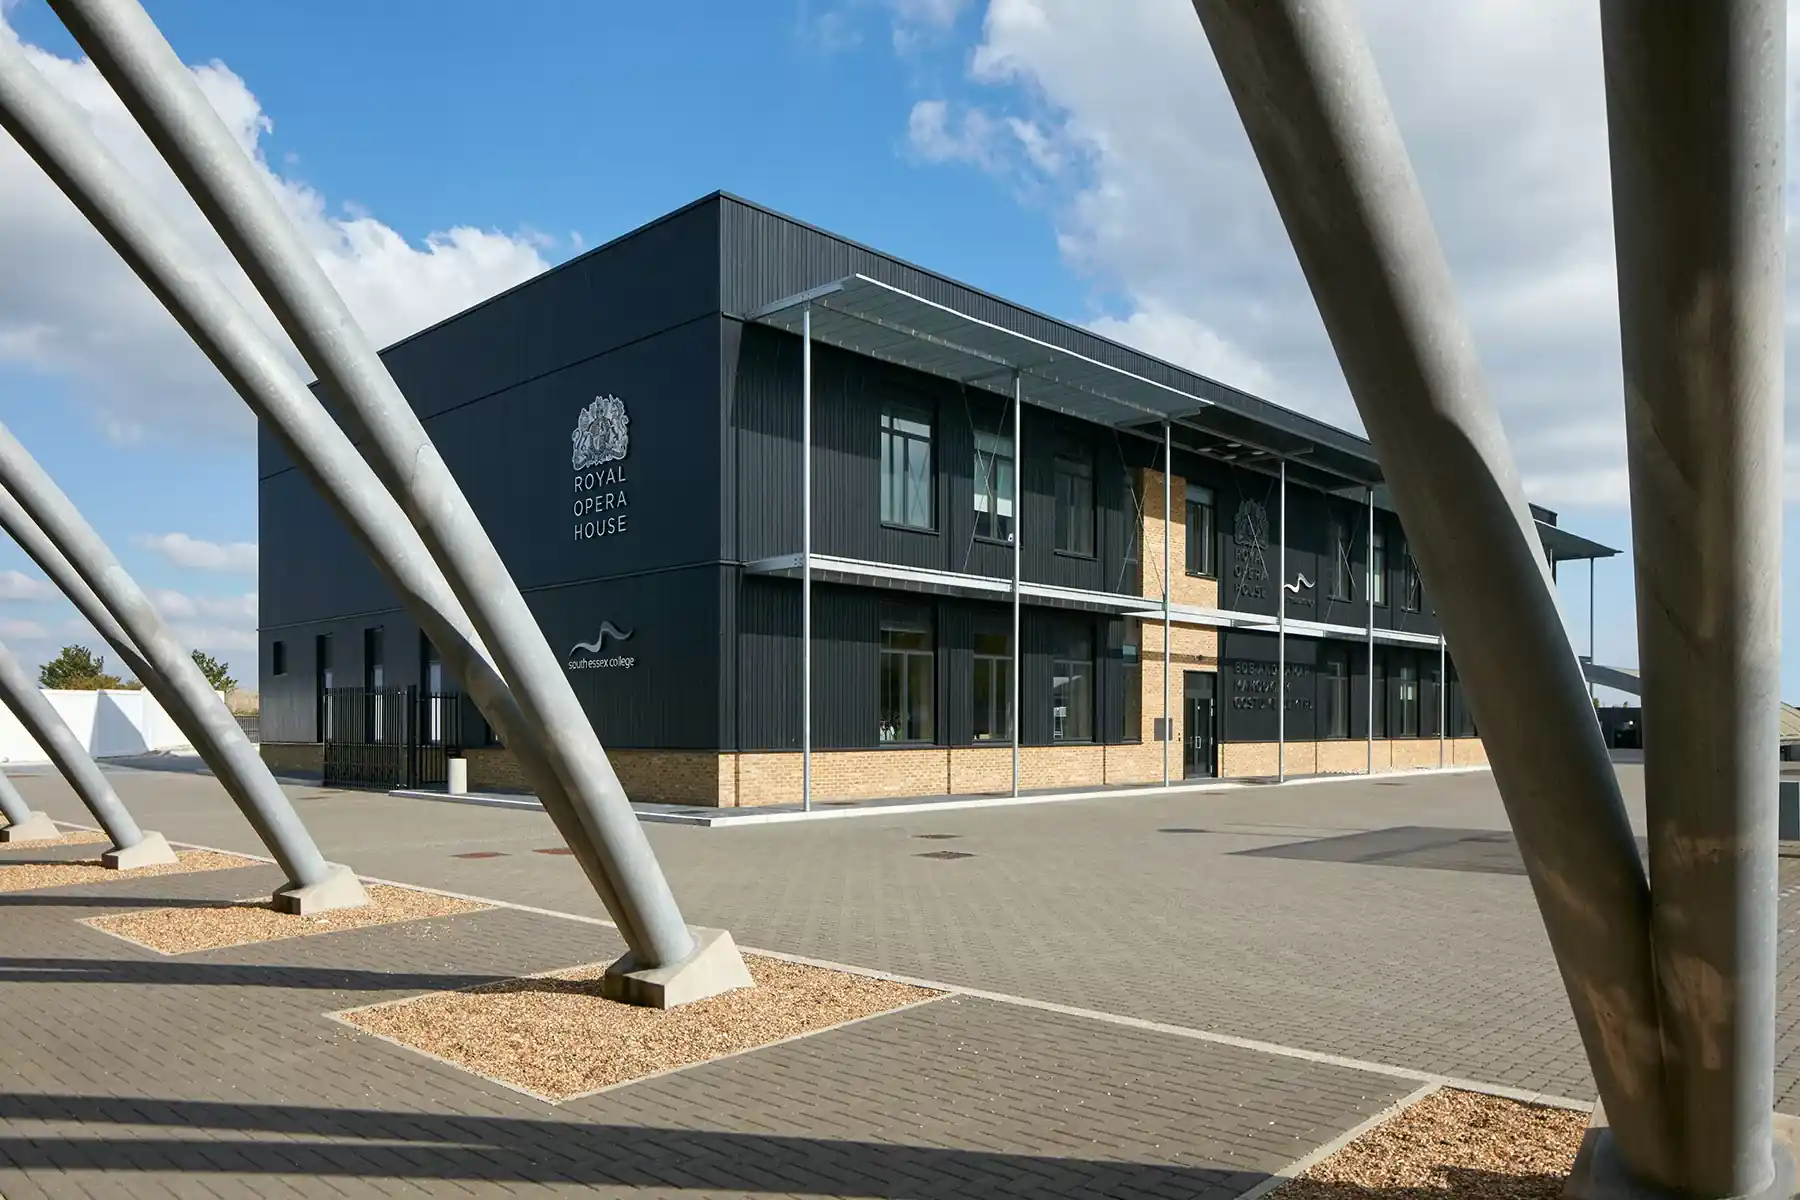
McVeigh Offsite delivered BREEAM Excellent-rated buildings using SIPs construction methods, demonstrating sustainable building excellence.
Mellor Primary School has become quite a prestigious project for us, as it has won numerous accolades.
icon
icon