

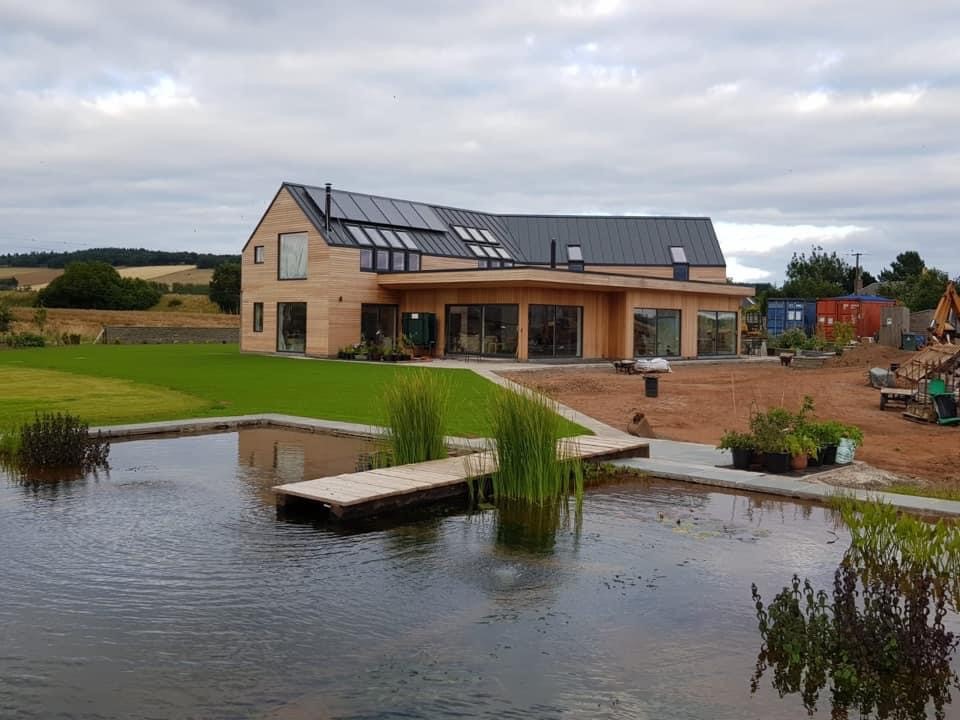
The 2025 Future Homes Standard is a new set of rules that become mandatory in 2025, a strategy to tackle climate change and improve the sustainability in the construction and housing sector. These rules aim to reduce all new build household emissions by 75-80%, compared to homes previously delivered under old building regulations. Thermal upgrades or new extensions for existing homes will also be subject to the higher standards. The Office for National Statistics (2022) stated household's account for 26% of all UK greenhouse gas emissions. Reducing these household emissions is essential for meeting the 2050 net zero carbon target. The mandatory standards will form a roadmap for industry professionals and homeowners to compliment the stringent building regulations that will be in place to meet emission reductions.
The standards encourage low carbon heating and hot water solutions, a positive step towards providing a more sustainable, resilient and environmentally friendly living conditions. However, the building fabric significantly influences the movement of heat and overall efficiency of a house. If the fabric is inefficient heat loss will be a cause of increased emissions. Ensuring new build homes and house extensions utilise a fabric first approach is essential in meeting the new Future Homes Standard and forming comfortable living spaces. Improved insulation technologies, superior air tightness and minimising thermal bridging are essential in a buildings fabric to achieve a desired building performance and improve energy efficiency.
A building's walls, roof, floors, stairs, internal surfaces and all of the doors and windows that make up the building's structure are considered to be part of the building's fabric.When designing a new build or house extension, a fabric first strategy aims to maximise the performance of the materials and components that make up the structure itself, before considering the use of high-performance building systems. When it comes to choosing the building envelope, SIPs provide architects and self-builders with the ideal way to optimise the benefits of the fabric first philosophy. McVeigh Offsite are knowledgeable with all aspects of buildings that are created and built utilising the fabric first method. We understand the aim to minimise the need for energy consumption through methods such as:
Structural Insulated Panels, also known as SIPs, are a sustainable and cutting-edge construction material that provide excellent energy cutting technologies to future proof your home. SIPs are prefabricated building components that can be built in a significantly shorter amount of time than traditional building techniques. Comprised of a fibre-free rigid urethane insulation core, sandwiched between two layers of Oriented Strand Board , this Modern Method of Construction (MMC) can offer structural solutions for all elements of your next project.
What are Structural Insulated Panels (SIPs)?
SIPs will provide you with a highly insulated and thermal envelope, minimising heat loss or gain and subsequently reducing your energy consumption and overall carbon emissions, helping to achieve the Future Homes Standard 2025 in the following ways:
Traditional construction techniques often rely upon brick and block or conventional timber frame. For the traditional construction approaches to meet the same U-values as our SIP system, thicker walls and increased insulation may be required. This subsequently reduces the floor space for the same external area. As a Kingspan TEK delivery partner, we offer both a 142mm or 172mm structural Insulated panel system for wall and roof applications. The 142mm SIP panels can achieve a U-value of 0.20 Wm²K and the 172mm SIP panels can achieve a U-value of 0.17 Wm²K, both without the need for an additional insulation layer. With the addition of insulated linings and various cladding approaches a U-value of 0.10 Wm²K can be reached.
For a building to be airtight, the movement of air from the external environment to the internal living areas is minimised, known as air leakage. This creates a stable indoor temperature that reduces the requirement for expansive heating or cooling systems. The insulation used in the Kingspan TEK system comprises of a closed cell structure of the rigid urethane insulation core, to prevent movement of air within the panel. In addition to providing improved thermal comfort, indoor air quality, and noise reduction, airtight buildings are now required by many construction regulations as a means of reducing energy use such as the Future Homes Standard.
When compared to traditional construction approaches to building, the SIP system is the perfect answer to minimise thermal bridging. The large, prefabricated panels reduce the number of junctions required and where possible can be connected together using Insulated Splines, a Jointing System providing a continuous layer of insulation and reduced air leakage at the SIP junctions.
Creative and innovative projects can be formed using the SIPs. Check out a dome shaped roof using SIPs, a tricky construction form but when approached we couldn't resist the challenge. A thermally efficient 172mm SIP was precut into hundreds of different shapes for site assembly. At McVeigh Offsite we offer our specialist support with a single point of contact throughout the whole process ensuring customer understanding and satisfaction. Within our own manufacturing facility offering design flexibility and opportunity to help support you through your own project requirements.
A SIPs structure offers a lightweight solution in comparison to brick and block, at a maximum of 24 kg/m2. Where access or ground conditions are complex and heavy constructions are not possible, SIPs are the perfect lightweight solution making installation and handling an easier process. Here at McVeigh Offsite, we are happy to help find access and build solutions for your next SIP project.
If you have a Structural Insulation Panel (SIP) project in the planning. Get in touch with our
August 6, 2026

August 6, 2026
July 1, 2026