

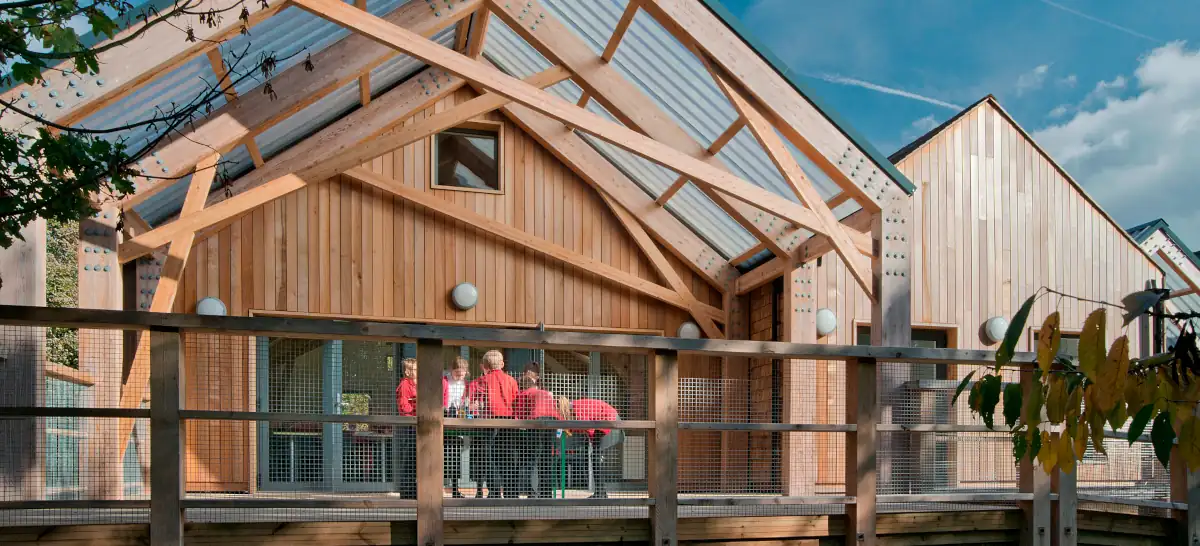
Timber frame construction has become one of the most established ways to build faster, lighter and more sustainably.
For many projects, it offers a practical alternative to traditional masonry. It can reduce time on site, improve build accuracy and make it easier to control quality before materials arrive for installation.
But timber frame is only one part of the wider offsite construction picture.
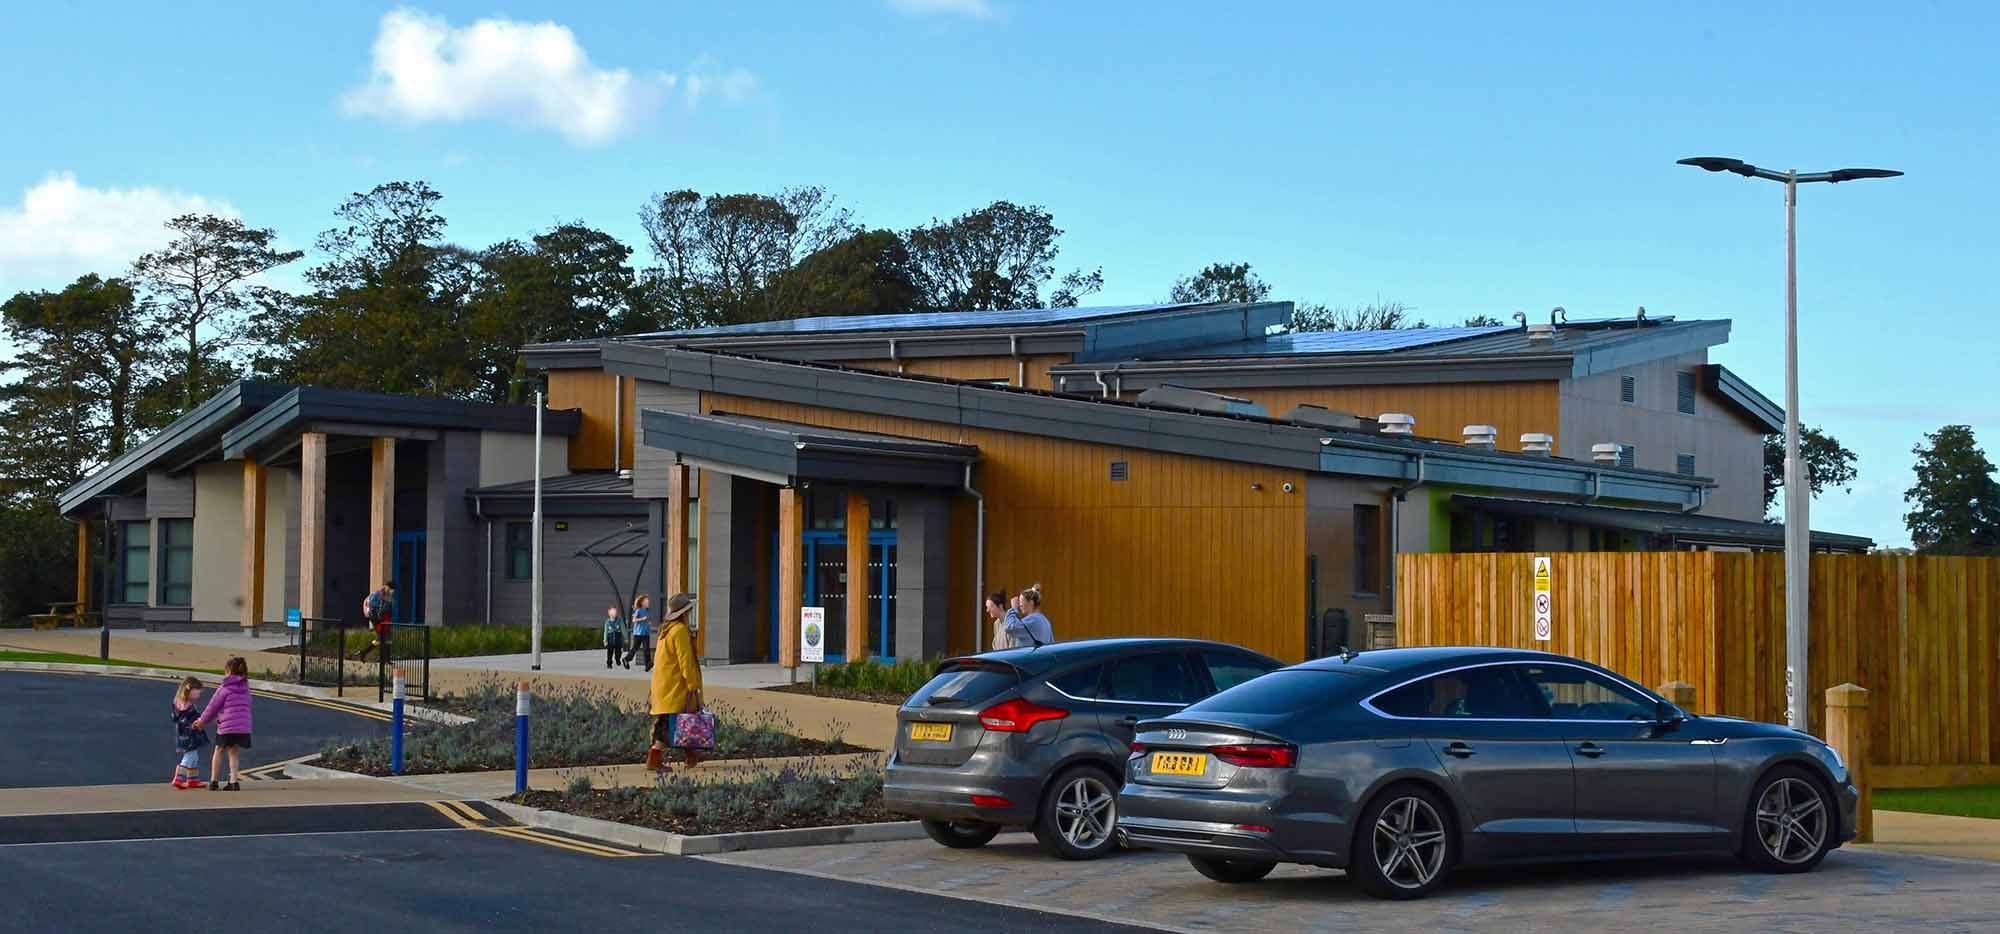
Today, many buildings use a combination of structural systems, including timber frame, SIPs, glulam beams, engineered timber joists and cassette systems. The right approach depends on the design, performance targets, budget, programme and level of insulation required.
At McVeigh Offsite, we help clients understand which system, or combination of systems, is most suitable for their project.
Timber frame construction uses a structural timber skeleton to form the walls, floors and roof of a building.
Rather than building the main structure entirely on site, timber components can be manufactured in a controlled workshop environment before being delivered to site for installation. This helps improve accuracy, reduce waste and speed up the early stages of construction.
Timber frame is commonly used for:
Because timber is relatively lightweight, it can also be useful on sites where access, foundation loadings or programme pressures need careful consideration.
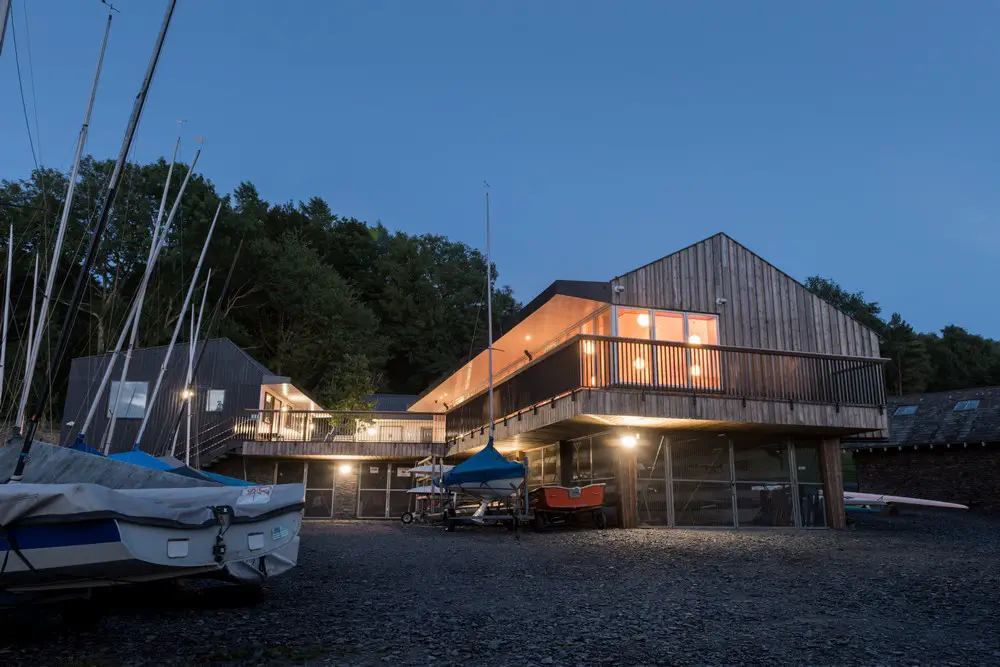
One of the main benefits of timber frame is predictability.
When panels or structural elements are manufactured offsite, there is less reliance on weather conditions and fewer uncontrolled site variables. Components can be made to the agreed design, checked for quality and delivered when the site is ready.
This can help contractors and clients by:
For contractors, this can make the build programme more manageable. For architects and clients, it can provide a clearer route from design to installation.
Open panel timber frame is one of the most common forms of timber frame construction.
The panels are usually manufactured with the structural timber studs and sheathing in place, then insulation, membranes, services and internal linings are added later on site.
This approach gives flexibility. It allows different insulation types, service routes and finishes to be added as the project progresses. Open panel systems can work well where the design needs adaptability or where the contractor wants more control over the later stages of the build.
Open panel timber frame is often used for:
The main advantage is flexibility. The trade-off is that more work is still required after the frame has been erected.
Closed panel timber frame takes the idea further.
The panels are manufactured with more of the building fabric already included. This may include insulation, membranes, sheathing and sometimes service zones or linings, depending on the specification.
Because more of the work is completed before delivery, closed panel systems can reduce site labour and improve the speed of construction. They can also support better thermal performance because insulation and airtightness details can be more carefully controlled during manufacture.
Closed panel systems are often useful where the project has:
The main advantage is speed and consistency. The trade-off is that the design needs to be more fully resolved before manufacture begins.
Timber frame and SIPs are sometimes discussed as if they are the same thing, but they are different systems.
Timber frame uses a structural timber framework, usually with insulation added either during manufacture or on site.
SIPs, or Structural Insulated Panels, combine structure and insulation within a single high-performance panel. A SIP typically includes an insulated core bonded between structural boards, creating a strong, thermally efficient building envelope.
In simple terms:
Timber frame can offer flexibility and familiarity.
SIPs can offer excellent insulation, airtightness and speed of installation.
The best choice depends on the project. For some buildings, timber frame may be the most practical solution. For others, SIPs may offer better performance and a faster route to a low energy structure.
In some cases, a hybrid approach works best, using SIPs alongside glulam, engineered timber joists, roof cassettes or other structural timber elements.
Timber frame can be a strong option when a project needs a lightweight, efficient and proven structural system.
It is particularly useful where the building design allows for repeatable panel layouts, straightforward installation and a clear manufacturing process.
Timber frame may be suitable for:
It can also be a useful option when paired with other timber systems, especially where the project needs beams, joists, cassettes or prefabricated roof elements.
SIPs may be a better fit when the building needs higher thermal performance, faster enclosure and a more complete offsite solution.
Because SIPs combine structure and insulation, they can reduce the number of separate layers and trades required to form the building envelope. This can help improve airtightness, reduce thermal bridging and make the route to a low energy building more straightforward.
SIPs are often considered for:
For clients comparing timber frame and SIPs, the decision usually comes down to performance, budget, design complexity and how quickly the building needs to be made watertight.
Offsite construction works best when buildability is considered early.
Whether the project uses timber frame, SIPs, engineered timber cassettes or a hybrid system, early design input can help avoid problems later in the programme.
This includes reviewing:
Small design decisions can have a big impact on manufacture, delivery and installation. By reviewing the drawings early, the right system can be selected before the project becomes overcomplicated or expensive to change.
Timber frame is rarely considered in isolation.
Many modern projects benefit from a joined-up offsite strategy where different structural elements are designed to work together. That might include SIP walls, glulam feature beams, engineered timber joists, roof cassettes or prefabricated timber components.
This approach can simplify coordination, reduce the number of separate suppliers and give the project team a clearer route from design to installation.
At McVeigh Offsite, our workshop facility in Stalybridge allows us to support a range of offsite timber systems from one location. This helps reduce unnecessary handling, improve coordination and keep manufacture aligned with the agreed build programme.
There is no single best system for every project.
Timber frame, SIPs and engineered timber systems all have a role to play. The right choice depends on what the building needs to achieve.
If the priority is flexibility, timber frame may be suitable.
If the priority is thermal performance and airtightness, SIPs may be the better route.
If the project needs larger spans, exposed structure or a hybrid solution, glulam and engineered timber components may also form part of the design.
The most important step is to review the drawings, understand the project goals and select the system that gives the best balance of performance, speed, cost and buildability.
If you are considering timber frame, SIPs or another offsite timber system, we can help you understand which approach is right for your project.
Send us your drawings and our team can review the design, assess the suitability of different systems and advise on the most practical route forward.
From SIP panels and engineered timber components to wider offsite construction packages, McVeigh Offsite can help you build faster, smarter and with greater confidence.
August 6, 2026

August 6, 2026
July 14, 2026