

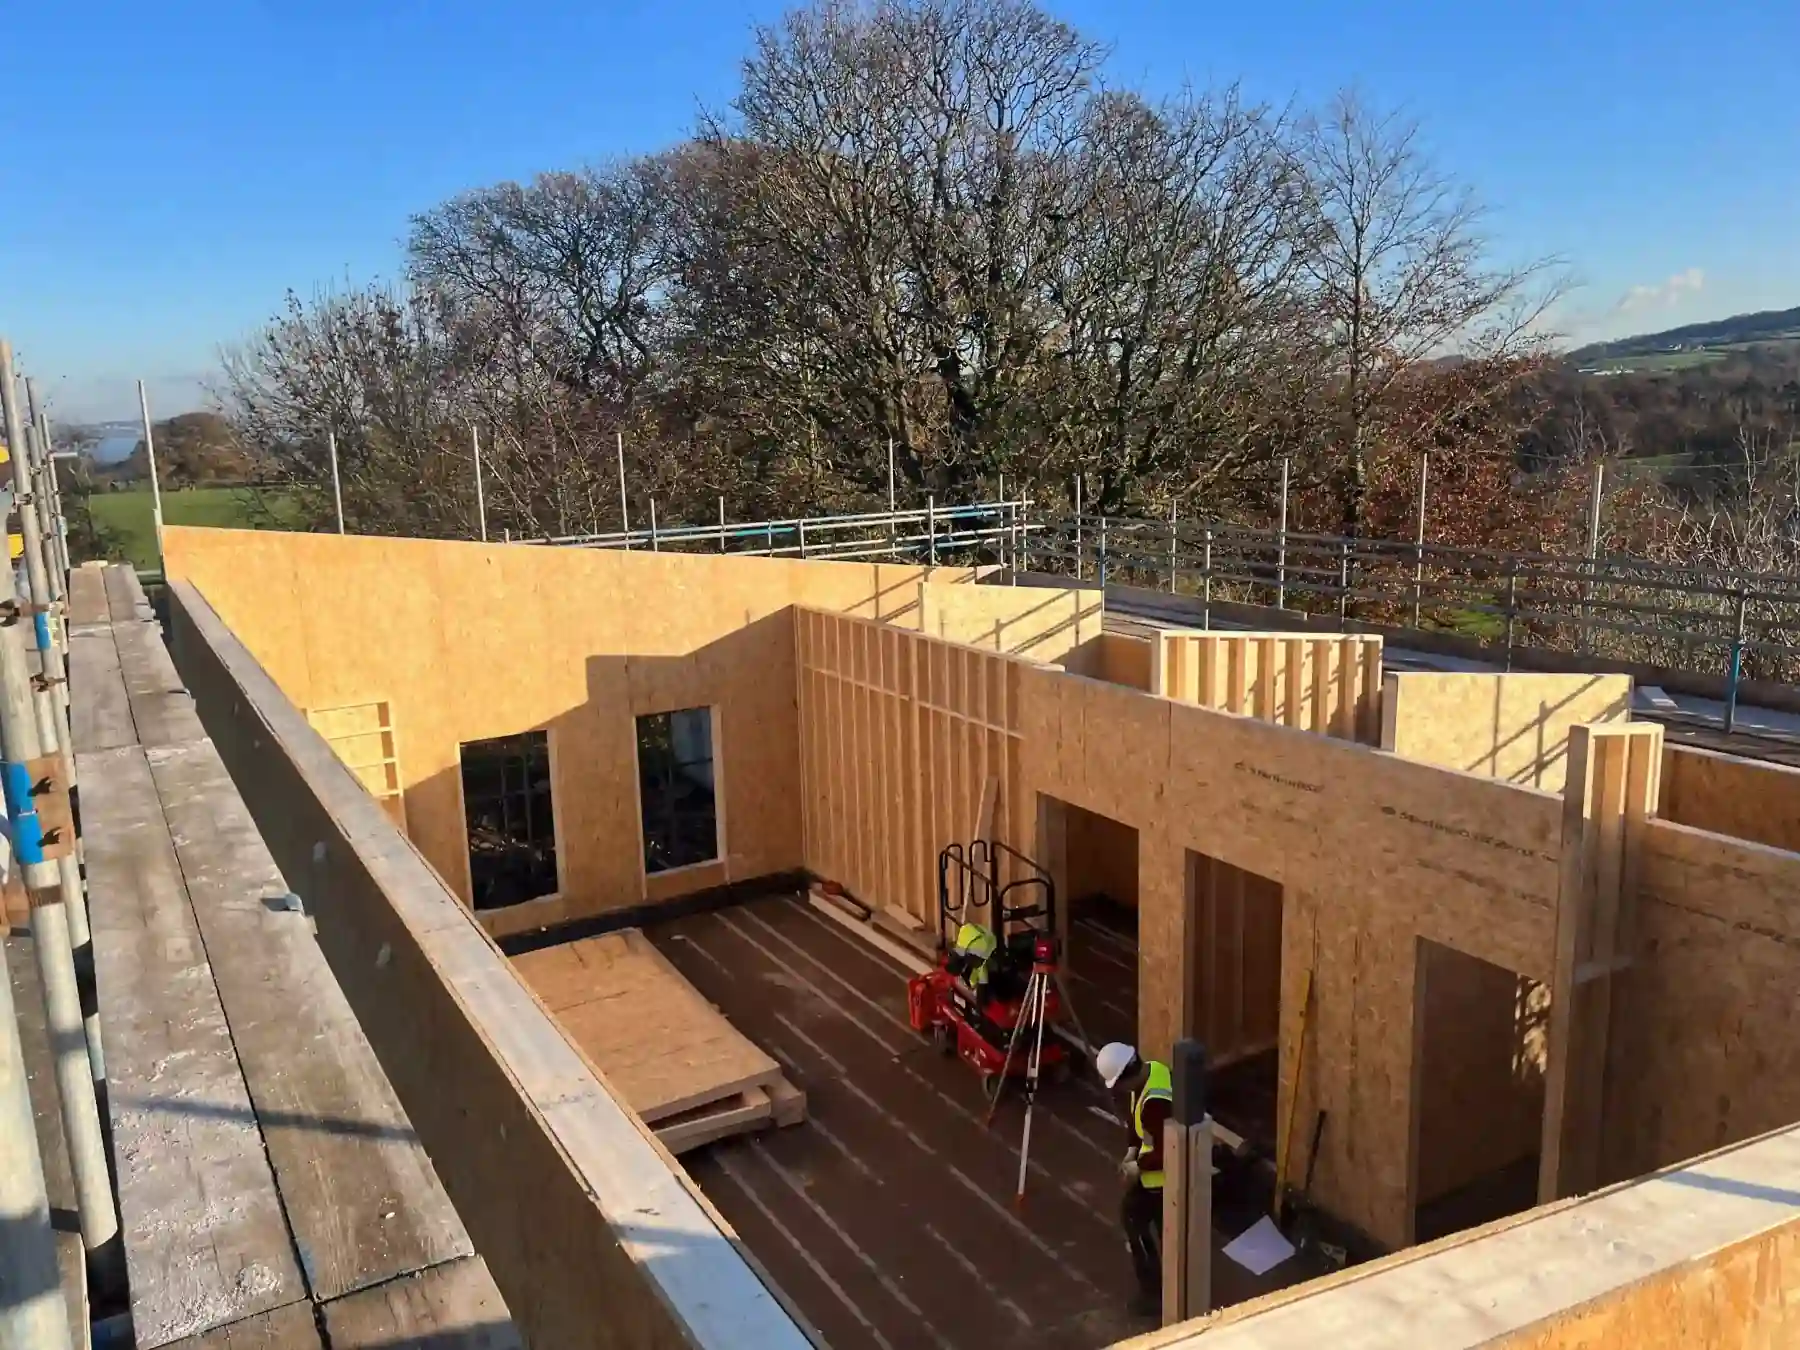
If you've ever looked into building with SIPs (Structural Insulated Panels), chances are you've asked:
"How much does a SIP building cost?"Or even: "Is it cheaper than traditional building methods?"At McVeigh Offsite, we hear this all the time, and while there's no single answer, we can walk you through the key factors that affect SIP build costs and how it compares to other methods.
Structural Insulated Panel (SIP) costs in the UK typically range from 35 to 105 per m for panels only, depending on thickness, insulation rating, and design complexity.
A two-storey SIP house (10 m x 6 m footprint) can vary widely in total cost based on footprint size, storeys, structural steel use, and finishes.
While SIPs often cost more upfront than standard timber framing, they can reduce total lifecycle costs by up to 40% due to faster build times, lower energy bills, and reduced maintenance.
Building with SIPs isn't just about buying panels and clicking them together like flat-pack furniture. Every project is different. Here's what really influences the price:
The biggest cost factor is the design and size of the building.
SIPs are flexible, they can handle curved walls, vaulted ceilings, and modern architectural features. But more complexity = more engineering and labour.A two-storey SIP house with a 10m x 6m footprint, for example, could vary significantly in price depending on design complexity, steel usage, roof style, and insulation spec.
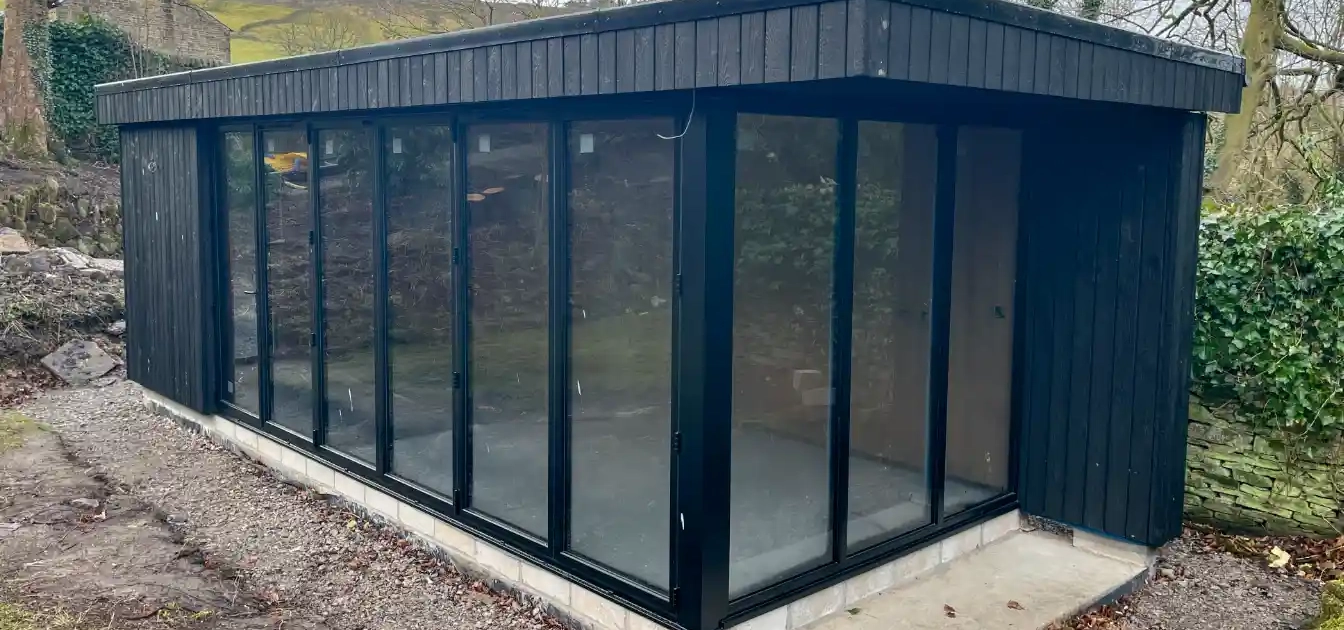
SIP panels themselves are priced per square metre, depending on:
Typical cost range: 45-70 per m for panels alone
(Excludes installation, foundations, and other materials)Use the SIP Set calculator to estimate extension costs:
SIP Extension Cost Calculator
Before SIP panels ever arrive onsite, they undergo a controlled cutting and fabrication process at our McVeigh Offsite factory. This meticulous preparation is a key reason why SIP buildings go up faster and with fewer surprises on site.
At McVeigh Offsite, all SIP panel cutting, CNC profiling, and bespoke fabrication happens in-house at our factory, using advanced machinery and quality control systems. This ensures panels are accurately sized, precisely cut, and carefully labelled to match your design — including openings for windows, doors, service chases, and any structural adjustments required by your build. Factory fabrication also allows us to coordinate integration points for services such as electrics and plumbing, reducing waste and on-site labour.
By completing this work offsite in a controlled environment, we deliver:
Learn more about our full SIP cutting and fabrication process and how it supports faster, cleaner, more predictable project delivery — all done at our McVeigh Offsite factory. Talk to our SIP panel specialists.
While SIPs are incredibly strong and self-supporting for many residential and low-rise projects, certain architectural features still require additional structural support, typically in the form of steel.
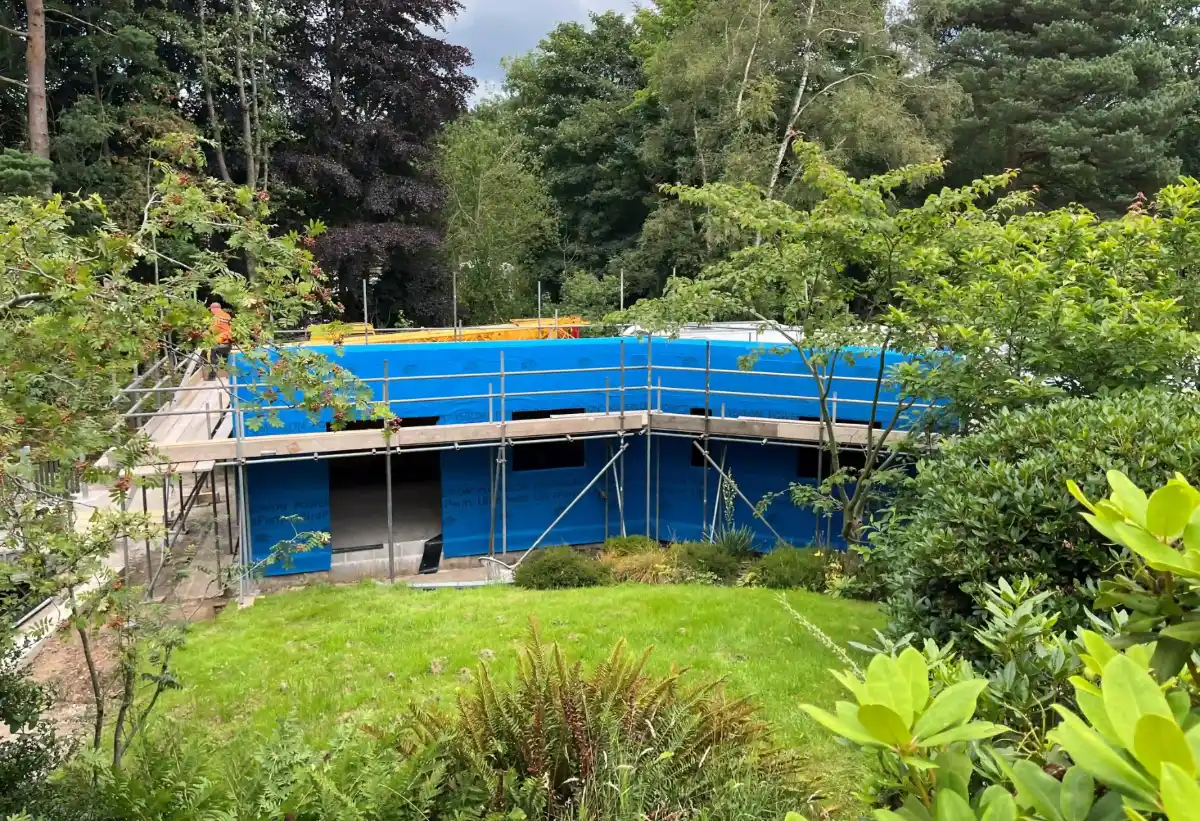
Steel is often required in SIP builds to support:
Although SIPs reduce the need for heavy structural frameworks compared to traditional builds, integrating steel is sometimes essential to maintain strength, flexibility, and architectural intent.
Steel integration introduces additional costs in:
Even a single steel beam can require coordination with panel cut-outs, bracket fixings, and alignment tolerances, all of which add to the build complexity.
If you're designing a SIP structure from scratch, reducing reliance on steel will:
That's why early-stage design input is key. At McVeigh Offsite, we work with architects and structural engineers to optimise the design for SIP construction, reducing unnecessary steel where possible while maintaining design intent.Tip: Designs that follow simple load paths and use SIPs as they were intended can often eliminate the need for steel entirely, saving time and money.
Transporting large panel systems to remote or awkward sites will affect costs.
Many people think SIP buildings are cheaper — but it's more accurate to say they're more efficient:FeatureSIPsTraditional BuildSpeedFasterSlowerLabourLower (fewer trades)Higher (bricklayers, joiners, etc)Thermal PerformanceHighVariesAirtightnessExcellentModerateLong-Term SavingsReduced energy billsStandardSo, while upfront costs may be similar, SIPs offer long-term value in energy savings, build speed, and design flexibility.
A 10m x 6m two-storey SIP house could range from 70,000 to 120,000, depending on spec, steelwork, and location. That's for the SIP structure only – not foundations or fit-out.
Not always cheaper, but faster, more efficient, and better performing. You save on heating bills, labour, and programme length.
Absolutely. Send your project size and drawings to build@mcveighoffsite.com, and we'll help you get a realistic figure based on your requirements.
Flat-pack SIP kits are widely available online and can appear cost-effective at first glance. They often serve a niche for non-regulated buildings such as garden rooms, hobby studios, or storage sheds where Building Regulations don't apply. While these kits may look similar to fully certified systems, potential buyers should proceed with caution.
[caption id="attachment_7532" align="alignnone" width="1080"]
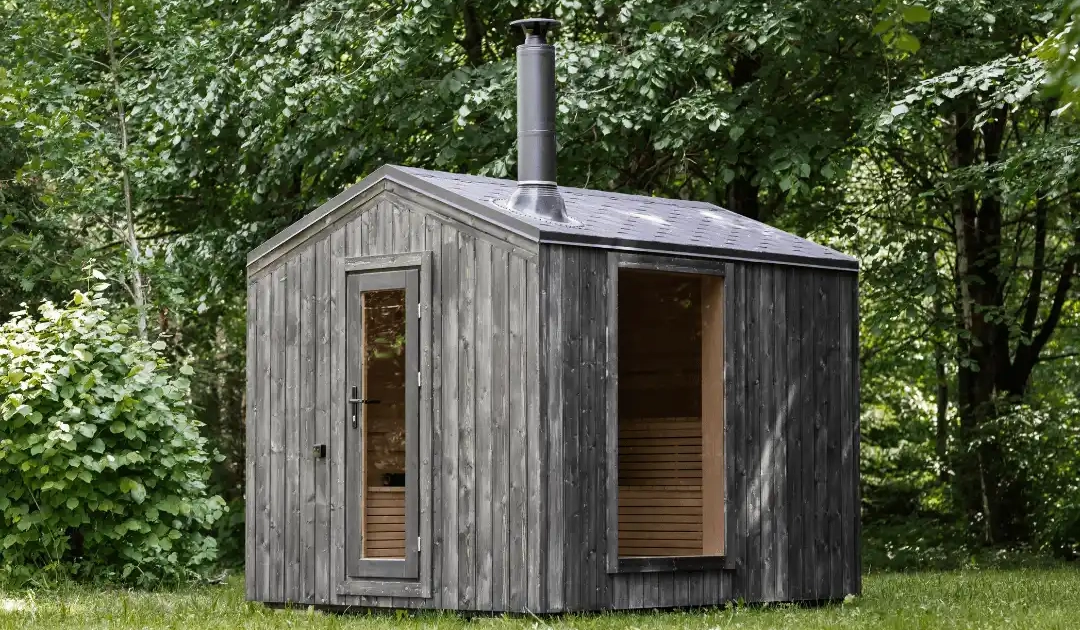
Flat pack SIPs can be great for building's like Saunas[/caption]
Many low-cost options lack third-party certification, structural calculations, or proven performance data. Without this, there's no assurance that the panels meet the structural and thermal standards required by Building Control or Warranty Providers. SIPs are not just cladding they are structural components, and must meet strict criteria to be used in compliant residential or commercial construction.
Flat pack SIP kits might seem like a quick solution, but they are rarely suitable for full house builds without major adjustments. Every site is different, and a one size fits all approach often leads to problems with planning, access, and compliance.
We recommend designing your SIP home around the specific site and working with a team that understands how to meet building regulations, manage logistics, and ensure a smooth build from start to finish.
Sips are only one element of a building and generally take the form of the external walls and roof. However, the other elements that really need to be considered, designed and included in a SIP building scope are the internal loadbearing walls, suspended floors, structural steel beams, Glulam beams and lintels.
There are a few quality SIP providers in the UK and if you're considering the use of SIPs for a new build or extension that needs to comply with Building Regulations ensure:
A few UK SIP providers that can offer this level of service are:
Find out more about
.
Whether you're early-stage or ready to go, talk to our team at McVeigh Offsite to discuss your
August 6, 2026

August 6, 2026
July 1, 2026