

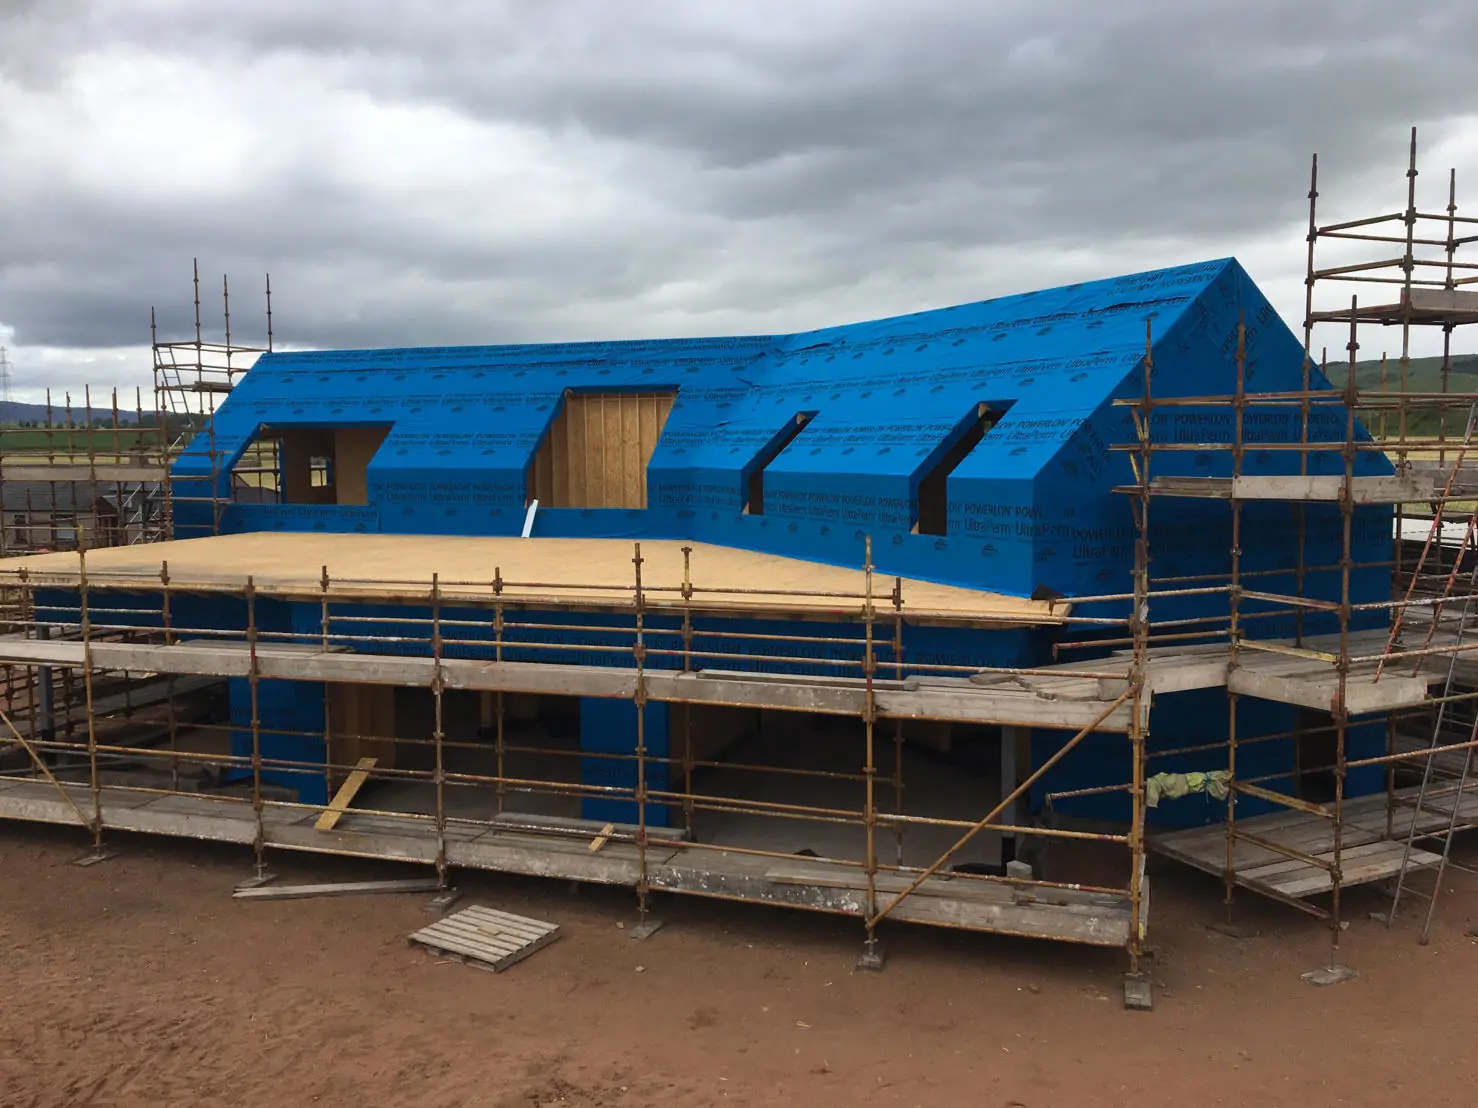
Imagine a home with a sheltered terrace, light-filled living spaces and a roof designed to capture solar energy. Somewhere comfortable through the seasons, with less dependence on bought-in energy.
For anyone researching an eco self-build, that ambition starts with the house itself. Structural insulated panels, usually called SIPs, can form a highly insulated building envelope. Combined with careful design and suitable energy systems, they can support a home that needs less energy to stay comfortable.
But can a SIP home run completely off grid? Potentially, with a properly designed energy supply, storage and backup strategy. SIPs help control heat loss; they do not generate electricity or make a house self-sufficient on their own.
Here are seven ideas to explore while shaping your plans.
Is your goal to build on a remote plot without an electricity connection? Or would you prefer a low-energy home that generates some of its own power while keeping the grid available?
These lead to different design briefs. A fully off-grid electricity system must cover your needs when generation is low. A grid-connected home can draw electricity when needed and may export surplus generation.
Being off the gas grid is another situation again. You might use an electric heat pump while remaining connected to mains electricity. Water supply and wastewater are separate decisions too.
Idea to explore: write down what matters most: independence, lower energy demand, comfort, a particular location or reducing environmental impact. Use that brief to compare options before choosing equipment.
An eco-home does not need to feel small. A simple layout can make space work harder through good storage, adaptable rooms and a strong connection to the garden.
Consider an open kitchen and dining area, a separate quiet room that can become a bedroom later, and a utility space for muddy boots and everyday clutter. A covered outdoor seating area could give you another place to spend time without adding an enclosed room.
At the early design stage, ask your architect to compare a straightforward building shape with more complex alternatives. Explore the implications for the building envelope, structural design and your budget before settling on a form.
With SIP construction, discuss large openings, spans and service routes before fabrication. These are design decisions to coordinate with the structural and panel specialists.
Idea to explore: a simple rural home with a flexible interior, rather than adding floor area for rooms you will rarely use.
A fabric-first approach means prioritising the walls, roof, floors, windows, doors and their connections before deciding how to heat the home.
SIPs combine structural facings with an insulating core. The Kingspan TEK technical manual explains how the panel system and its joints can support insulation and airtightness. Performance still depends on the complete design and installation, including junctions and openings.
Ask your design team how insulation continues around the building, how airtightness will be checked and how penetrations for services will be detailed.
SIPs do not automatically make a home Passivhaus certified. As the Passivhaus Trust explains, that requires a whole-building approach, energy modelling and quality assurance.
Idea to explore: set a measurable energy-performance brief before choosing the panel specification.
Solar panels deserve a place in the first design conversation. Roof orientation, shading and the available area all affect what a system can produce.
The Energy Saving Trust’s solar guide explains the factors to consider when assessing a roof. Ask your designer and installer to compare roof arrangements, including how rooflights and other features would affect the usable space.
There is a seasonal challenge: UK solar generation is lower in winter, when a home may need more energy for heating. An annual generation estimate alone cannot show whether a house could operate independently every day.
Idea to explore: a roof with a clear area for solar, supported by a month-by-month assessment of generation and household demand.
A battery can store surplus solar electricity for use later. It cannot create energy when generation is insufficient. The Energy Saving Trust’s battery guidance recommends choosing capacity around your circumstances and expected use.
An air source heat pump is another option to investigate. It transfers heat from outside air into the home and needs electricity to operate. Its heating and hot-water demand therefore belongs in the energy plan.
Ask a specialist to assess heating, hot water, cooking, appliances and any electric vehicle charging together. For a fully off-grid proposal, ask what happens during several days of poor generation and how any backup supply would work.
Idea to explore: allow space for plant, controls and maintenance access in the floor plan. Compare an independent system with a grid-connected alternative against the same comfort and reliability brief.
The appeal of an eco-home is as much about everyday comfort as energy consumption. Think about a bright kitchen on a winter morning and a bedroom that remains comfortable during a heatwave.
Large windows need careful consideration of orientation, shading and summer heat gains. External shading, appropriately sized glazing and a planned ventilation strategy should be explored together. The Passivhaus Trust’s overheating guidance explains why this belongs in the design process.
An airtight home also needs planned fresh-air provision. Mechanical ventilation with heat recovery, or MVHR, is an option to discuss with the design team. It is not a substitute for assessing overheating.
Idea to explore: a shaded terrace or carefully designed overhang, with window positions chosen for daylight, views and comfort rather than the largest possible area of glass.
Build your research brief around the whole home. Alongside energy use, ask about material quantities, durability, maintenance and the ability to adapt rooms as your needs change.
Request product environmental information where available instead of assuming every material described as “eco” has the same impact. Include the foundations, finishes and services in that conversation, as well as the structural system.
For a rural plot, investigate water and wastewater arrangements early. You could also discuss water-efficient fittings, rainwater collection for garden use and landscape design with the relevant specialists. These choices need to suit the site and the intended use.
Idea to explore: create a one-page design brief covering energy, water, materials, maintenance and future accessibility. It will help you ask consistent questions as you compare proposals.
SIPs can provide the structural, insulated envelope around which the rest of your low-energy home is designed. The best time to investigate their suitability is while the shape, layout and performance goals are still being developed.
McVeigh Offsite supports SIP home projects, including design input, panel fabrication and installation. Bring your ideas, plot details or early drawings to the team to discuss where SIP construction could fit. Renewable energy and off-grid services should be coordinated with the appropriate specialists as part of the wider design.
Planning an eco self-build? Talk to McVeigh about your SIP home ideas.
August 6, 2026

August 6, 2026
July 1, 2026