

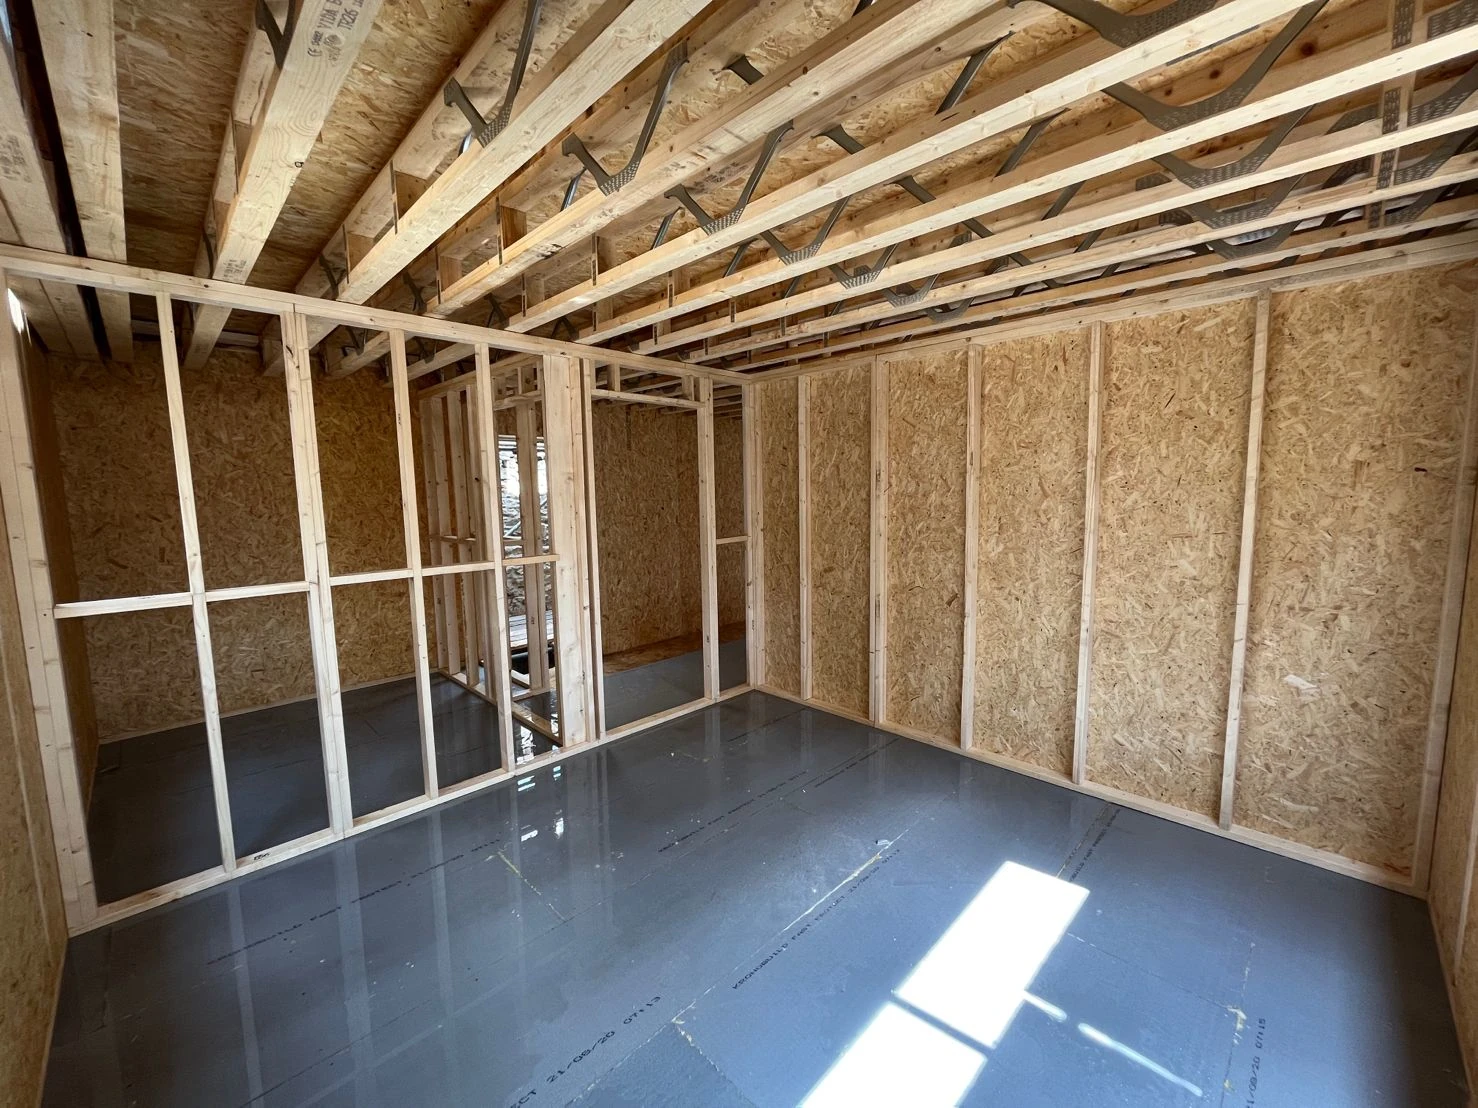
A guide to modern timber frame building systems, from open panel to closed panel, and why offsite manufacture is changing the way we build.
Timber frame construction now accounts for around 25% of all new-build homes in the UK — and that figure is growing. With the government's net zero carbon target set for 2050, the case for building with timber has never been stronger. As a renewable material with outstanding environmental credentials, timber is well positioned at the heart of modern, sustainable construction.
At McVeigh Offsite, we offer a complete range of timber frame solutions — either as a standalone system or as part of a wider package alongside our other structural products. Here's an overview of the two main approaches and what makes each one suited to different project types.
Pre-engineered panels allow site crews to move fast — giving following trades the earliest possible start on the programme.
Both systems use structural timber to form the frame, but they differ in how much is prepared before the panels arrive on site. The right choice depends on your project's programme, performance requirements, and the spec of the finished building.
System 01
Open panel
Typically built from 140 × 38mm or 89 × 38mm CLS studs with a 9mm OSB sheathing board to one face. Used for external walls, internal walls, and party wall construction. Twin stud configurations and engineered I-joists are available to minimise thermal bridging — ideal for Passivhaus and high-performance buildings.
System 02
Closed panel
Uses the same structural timber as open panel, but with a pre-insulated core and OSB skin for a more complete unit. Insulants and facing materials are interchangeable, making closed panels well suited to projects with specific performance or finish requirements. Fewer on-site operations means a faster build programme overall.
Both systems are custom manufactured to the project drawings, so panels arrive on site ready to erect. This level of precision significantly reduces waste, improves quality control, and gives site teams the confidence to build quickly.
Timber frame rarely works in isolation — and at McVeigh Offsite it doesn't have to. Our timber frame panels are designed to integrate naturally with our other structural products, whether that's SIPs panels, glulam beams and frames, or engineered timber cassettes for roofs, walls, and floors. Having a single contractor responsible for design, manufacture, and installation across all structural elements simplifies the programme and reduces coordination risk.
If you're weighing up structural options for your next project, we're happy to talk through what combination of systems makes most sense.
August 6, 2026

August 6, 2026
July 1, 2026