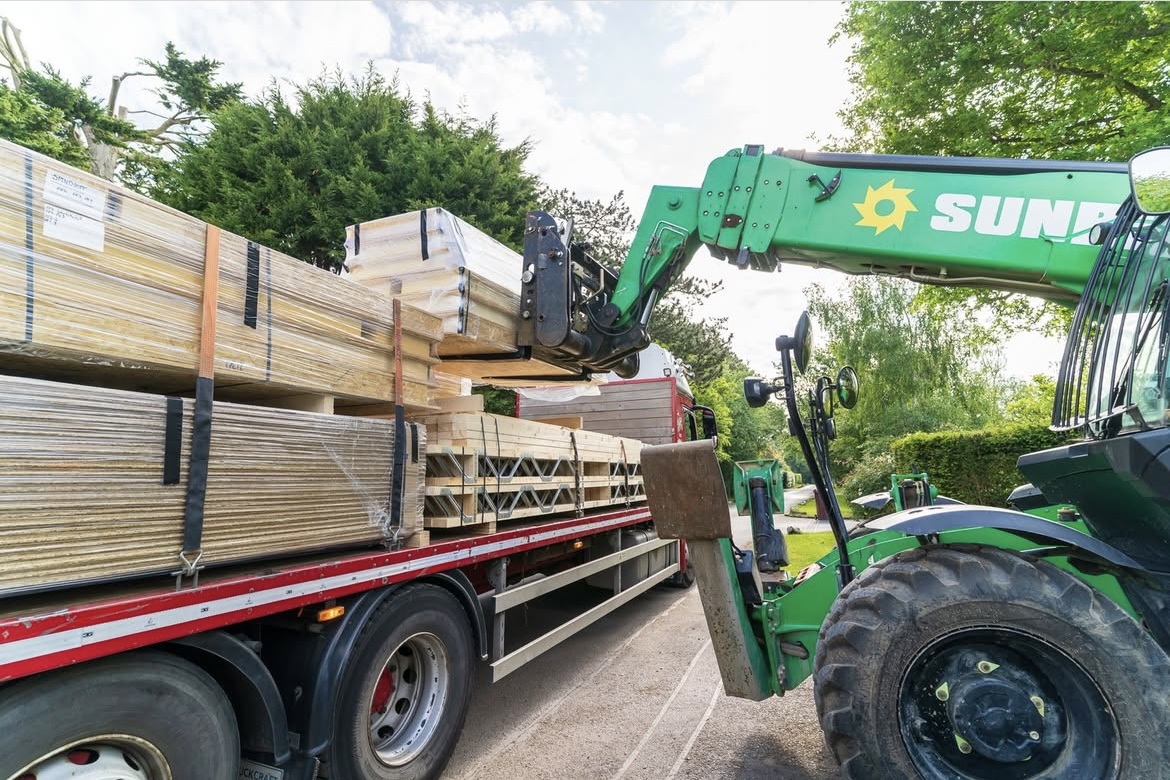
Closed panel timber frame construction for schools

Check if your project fits

We design, manufacture and install timber frame packages for school extensions, new wings and teaching blocks using the OSKOP framework. Our North West team works with your contractor and design team to deliver the structure using tested construction details.

Why OSKOP from McVeigh

Why schools are using us for OSKOP builds

1

A more predictable programme

Panels are manufactured off site while groundworks progress, helping shorten the installation programme and reduce disruption to the school.

2

Supported by fire test evidence

Specified OSKOP wall assemblies are supported by fire test and classification reports, helping your design team demonstrate compliance with the project’s fire requirements.

3

Designed to reduce embodied carbon

OSKOP combines timber, stone wool and fibre gypsum boards to potentially reduce embodied carbon, depending on the design and specification.

4

One team for your timber frame package

We design, manufacture and install the timber frame package, working with your contractor and design team from initial drawings through to installation.

Designed to suit your school project

You tell us the project scope. We can produce the designs and the build.

We review your plans against the OSKOP details and assess whether the system suits your project. We then coordinate the panel layout with your architect, engineer and fire consultant, helping resolve design issues before manufacture.
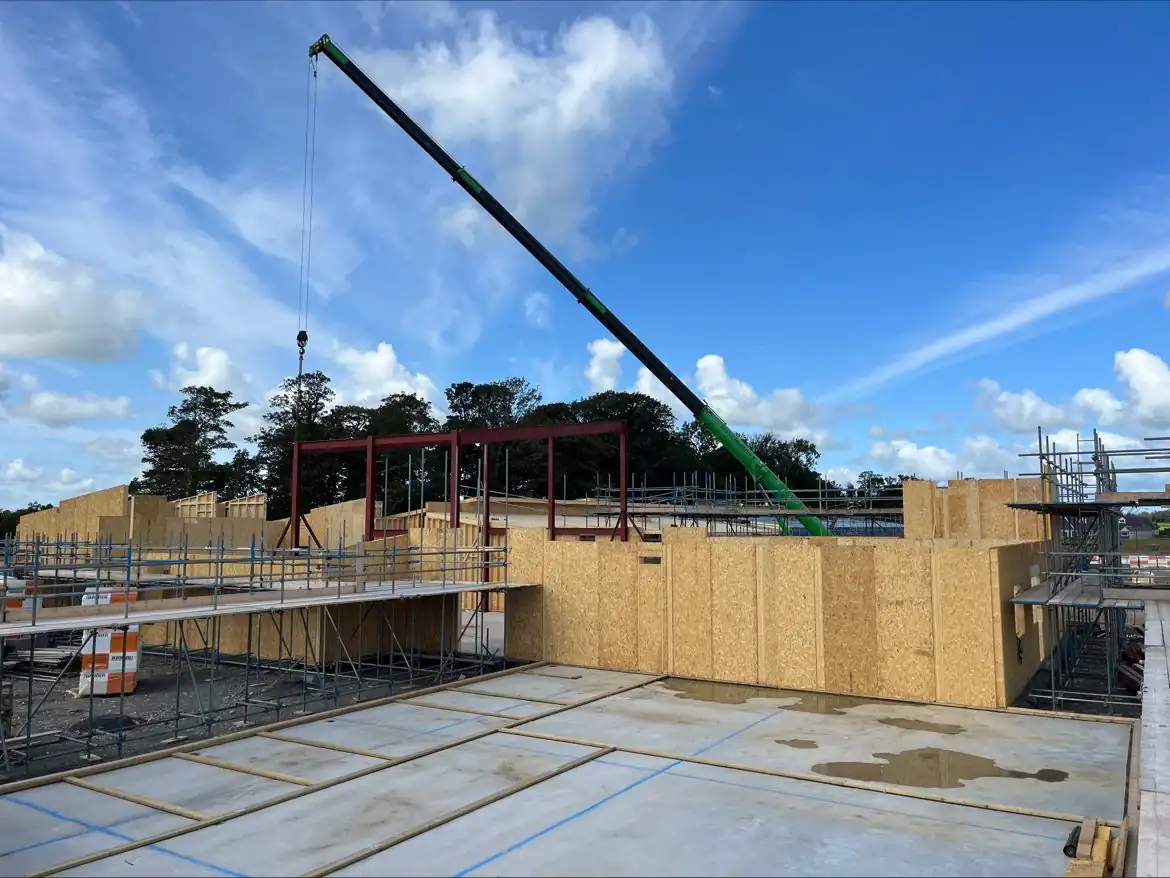
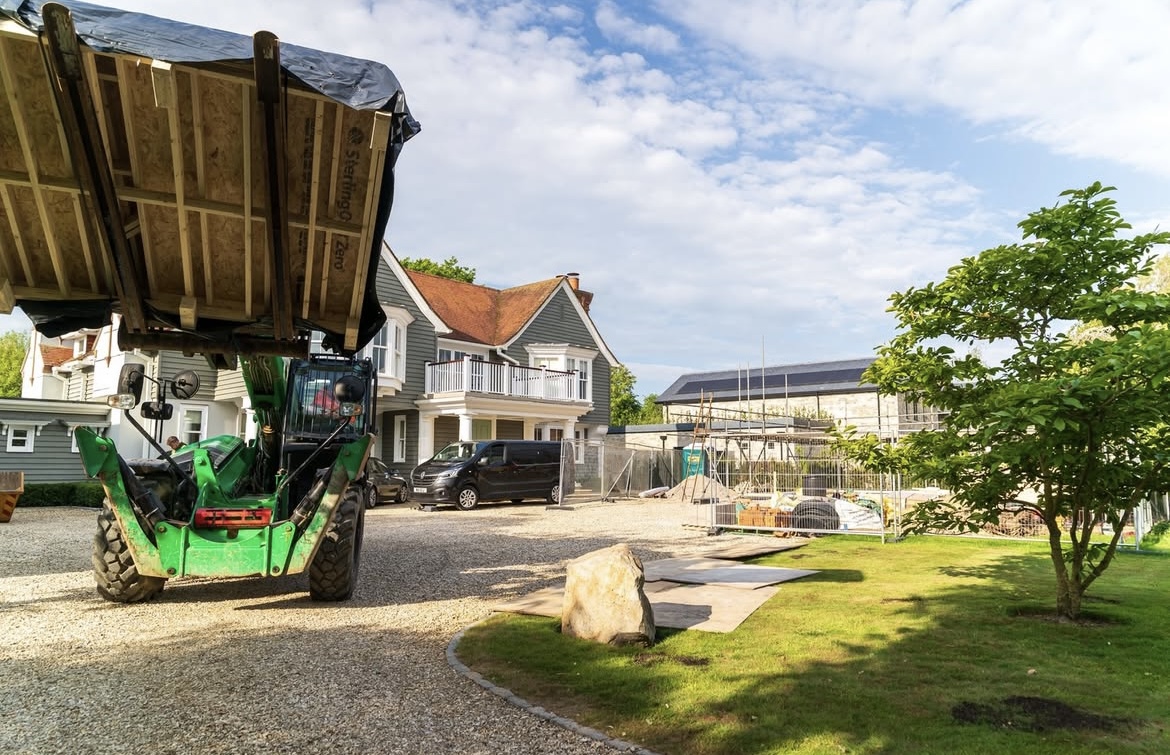
McVeigh Delivery & Construction underway

Off-site manufacture

A shorter, more predictable site programme

Wall panels are manufactured in controlled factory conditions while groundworks progress on site. Panels arrive ready for installation, helping reduce on-site work and disruption to the school.
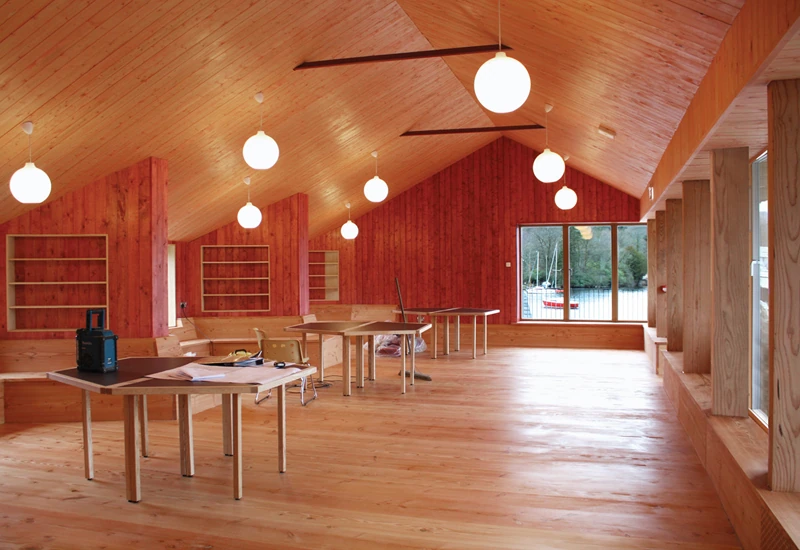
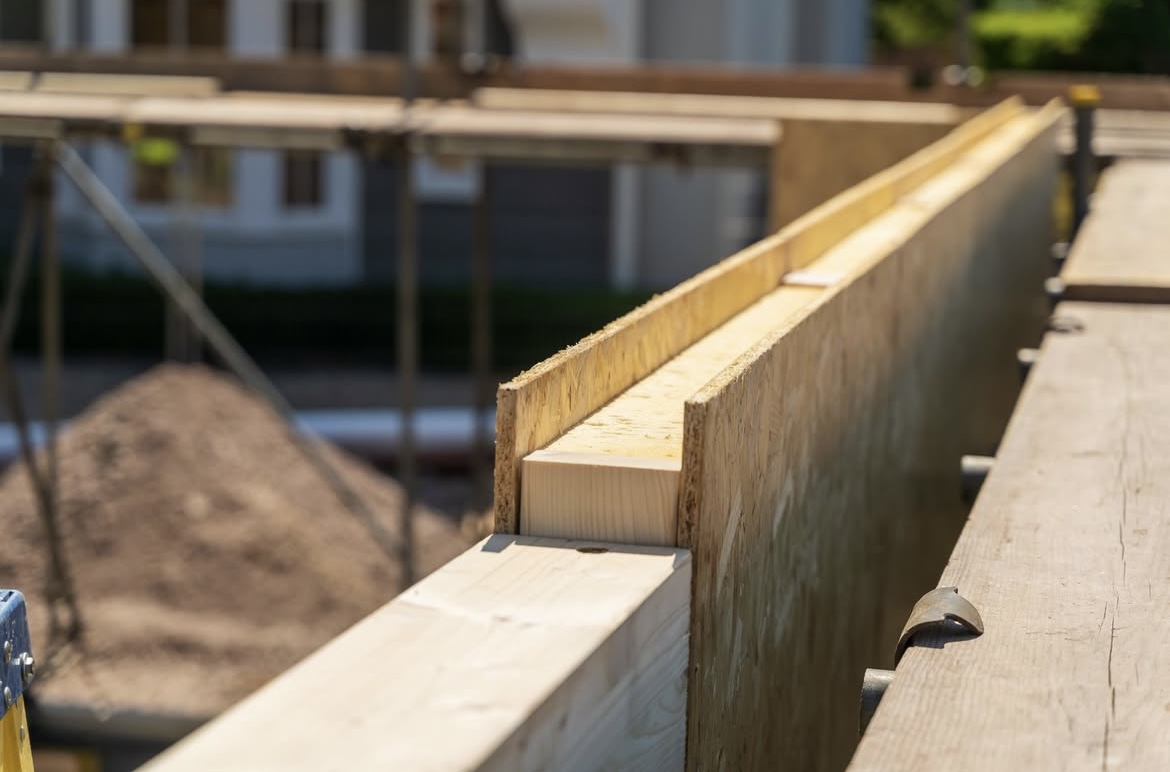
Timber frame and insulation allow for great spaces

Designed for comfortable learning

Thermal, acoustic and fire performance built into the design

OSKOP wall systems combine insulation with tested construction details to support the project’s thermal, acoustic and fire requirements. Performance depends on the specified build-up, detailing and installation.

Talk to our team.

Design, manufacture, installation

One partner for your timber frame package

Our North West team coordinates structural design, off-site manufacture and installation, working alongside your contractor and consultants to deliver the agreed OSKOP package.

Send us your drawings

highly insulated school structures

What school builders are trying to achieve

A lower carbon alternative to conventional construction

What we do: Design, manufacture and install OSKOP timber frame panels to suit your school project.

Why it helps: The system can reduce embodied carbon compared with conventional construction, depending on the design and specification.

What's possible

School projects delivered by other OSKOP manufacturers demonstrate the potential to reduce embodied carbon. Savings depend on each project’s design, materials and specification.

Got this on a bid? Send us the drawings →

Fire performance supported by evidence

What we do: Use specified OSKOP wall assemblies supported by relevant fire test and classification reports.

Why it works: This evidence supports your design team’s fire strategy and building control submission. Each project still requires its own assessment.

What's possible

Documented wall assemblies provide REI 60 fire resistance for walls up to 4 metres high, subject to the configuration and conditions covered by the supporting reports.

Talk to our team →

A shorter site programme

What we do
Manufacture panels off site while groundworks progress, then deliver and install the agreed timber frame package.

Why it helps
Overlapping factory and site work can shorten the construction programme and reduce disruption to the school.

What’s possible with OSKOP

Panels arrive ready for assembly, reducing work on site. Installation times depend on the building’s size, complexity, access and programme.

Send us the drawings →

Greater supplier flexibility

What we do
Manufacture and install panels using the OSKOP framework of shared construction details.

Why it helps
The framework reduces reliance on a single proprietary system, giving project teams more choice of manufacturers.

What’s possible with OSKOP

Other manufacturers can work to the same framework. Changing suppliers still requires checks on capability, specification and availability.

Talk to our team →

Design, supply, install

Our approach to school construction

  1. 01

    Review your plans

    We review your drawings, location and programme to assess whether OSKOP suits the project.

    You get: Initial feedback on suitability, information needed and next steps.

  2. 02

    Coordinate the design

    We develop the panel layout alongside your architect, structural engineer and fire consultant.

    You get: Coordinated panel drawings and technical information for the agreed package.

  3. 03

    Manufacture the panels

    We manufacture panels to the agreed specification and coordinate production with your site programme.

    You get: An agreed manufacturing and delivery schedule.

  4. 04

    Install the frame

    Our team delivers and erects the timber frame package, coordinating installation with your main contractor.

    You get: The agreed frame package installed ready for subsequent works.

Is OSKOP right for your project?

We work with contractors and design teams to assess OSKOP for school extensions, new wings and teaching blocks. Suitability depends on your design, specification, location and programme.

A strong fit if:

  • You need a specialist to design, manufacture and install the timber frame package
  • You’re considering offsite construction for additional teaching space
  • Your brief prioritises embodied carbon and documented fire performance

Worth a conversation if:

  • Larger school schemes or phased developments
  • Other low-rise public buildings
  • Early design proposals where the construction system is still being considered

Our experience in school construction

What is OSKOP?

The framework behind the system

OSKOP stands for Open Source Kit of Parts. It provides shared construction details and supporting technical evidence for panelised timber buildings, including schools. McVeigh uses this framework to design, manufacture and install timber frame packages suited to each project.

The framework allows multiple manufacturers to work to common details, reducing reliance on a single proprietary supplier. Each project still requires its own coordinated design and approvals.

How it works

  • Shared details for walls, floors, roofs and junctions
  • Supporting test evidence for specified assemblies
  • Panels manufactured off site and assembled on site
  • Coordination with the project’s structural and fire design

Who’s behind it

  • An alliance of designers, manufacturers and material suppliers
  • Contributors include Fermacell, Rockwool, Rothoblaas and STEICO
  • A shared framework that multiple panel manufacturers can use

What it isn’t

  • Timber framing with stone wool insulation and fibre gypsum boards
  • Delivered as panels rather than complete modular rooms
  • Each project requires its own design, specification and approvals
  • McVeigh also offers SIPs for projects where that system is suitable

The wall

What’s inside an OSKOP wall

OSKOP wall assemblies combine timber framing, stone wool insulation and fibre gypsum boards, with membranes to manage moisture and air leakage. The exact build-up and extent of factory fitting depend on the agreed specification.

  1. External cladding

    Fitted on site, by others

    Brick slip, timber or rainscreen on battens. The panel takes most cladding types, so the school can look how the planners want.

  2. Breather membrane

    Factory fitted

    Keeps rain out but lets the wall dry. Fitted in the factory, so the frame is protected from day one.

  3. 15mm Fermacell board (outer)

    Factory fitted

    Non-combustible fibre gypsum sheathing in place of OSB. It braces the panel as well as or better than 9mm OSB, without adding fuel to a fire.

  4. Timber studs with Rockwool

    Factory fitted

    C24 studs filled with 225mm or 250mm of stone wool. Stone wool won’t burn and gives the U-value. The timber stores carbon.

  5. Foil vapour control layer

    Factory fitted

    Stops moist room air getting into the wall, protecting the timber and giving the airtightness the energy model relies on.

  6. 15mm Fermacell board (inner)

    Factory fitted

    Part of the REI 60 tested build-up, tough enough for school corridors, and holds 30kg on a standard screw.

  7. Service batten (optional)

    Fitted on site

    A 25 x 38mm zone for cables, so services go in without cutting the vapour layer.

DfE Spec21 · FR60

47 x 225mm C24 studs, 225mm Rockwool

U-value 0.15 W/m²K

255mm wall, plus battens

REI 60 · airtightness below 3 (standard offer)

Source: OSKOP Education Guide v3.7 (Oct 2025) and OSKOP details by Haverstock (Mar 2026). Final build-up depends on your project’s design and fire strategy.

The evidence

The proof, if you need it

Fire

Load-bearing walls are fire tested to REI 60 at 4m high (test 1HT21.UK, classified to EN 13501-2). Steel posts are encased using tested details from R30 to R120. Every build-up comes with UKAS-accredited test and EXAP reports for your golden thread.

Source: OSKOP Education Guide v3.7, Oct 2025

REI 60

load-bearing walls, up to 4m

R30–R120

tested steel post encasement

K230 / K260

encapsulation options, EN 13501-2

Rw 46+

acoustic rating, load-bearing partitions

Carbon

Ridge & Partners measured Greatfields Primary School in Barking, a 3,135m² school built with OSKOP panels by another alliance manufacturer. The panels came to 42 kgCO₂e/m² and the whole superstructure to 222 kgCO₂e/m², well below a modelled steel frame and on track for the RIBA 2030 target. Around 325 tonnes of CO₂e is stored in its timber.

Source: Ridge & Partners, Greatfields Embodied Carbon Summary Report, Mar 2025

42

kgCO₂e/m² for the OSKOP panels themselves

222

kgCO₂e/m² whole superstructure

148

kgCO₂e/m² under the 2025 UK Net Zero upfront limit

325t

CO₂e stored in the building’s timber

Compliance

Wall build-ups meet DfE Spec21 and Spec21+ thermal targets. Partitions are designed against the DfE output spec for robustness, fixings and AV walls, using Fermacell instead of plywood pattressing, which has failed REI 60 tests. Load-bearing partitions reach Rw 46+.

Source: OSKOP Education Guide v3.7, Oct 2025

0.14

W/m²K U-value, DfE Spec21+

30kg

on a standard screw, 50kg with toggles

125kg

AV wall load at 300mm offset

60+ yrs

design life

Questions we get asked

What is OSKOP?

OSKOP (Open Source Kit of Parts) is a set of tested, published construction details for closed panel timber frame school buildings. It’s backed by an alliance of product makers including Fermacell, Rockwool, Rothoblaas and STEICO. It isn’t licensed or sold: manufacturers like McVeigh build to it.

Can timber frame be used for school buildings?

Yes, when the fire design is evidenced. OSKOP walls use non-combustible Fermacell boards and Rockwool insulation and are tested to REI 60. Building control gets test and EXAP reports instead of a bespoke design to check.

Is OSKOP the same as SIPs?

No. SIPs use foam insulation bonded to boards. OSKOP is a closed panel timber frame with stone wool insulation and fibre gypsum boards. We make both and will recommend whichever suits the building.

Can OSKOP reduce embodied carbon?

OSKOP can help reduce embodied carbon, depending on the building design, specification and construction method it replaces. As an independent example, the published Greatfields Primary School case study reports 222 kgCO₂e/m² for the superstructure and façade. Any savings for your project would need a project specific carbon assessment.

How does OSKOP compare on cost with other construction methods?

Costs depend on the building design, specification and project requirements. Send us your drawings, location and proposed programme so we can prepare a project specific quotation for comparison with other construction methods.

What size school projects can you support?

School extensions, new wings and teaching blocks are a good starting point. For larger schemes, contact us with your drawings and programme so we can discuss the scope and how we could support your project.

What information do you need to provide a quote?

Send us your available drawings, project location and proposed programme. Early designs can help us prepare an initial estimate, with a detailed quotation once the specification and scope are agreed. Involving us early also helps coordinate the design with panel manufacture and installation.

Highest building accreditations

McVeigh Offsite have the highest building accreditations - assuring quality and excellence.

Use Structural Insulated Panels (SIPs) by McVeigh for your next project

Planning a new home or commercial build? Speak to our team about how SIP construction can help you build faster, more efficiently and with greater certainty.